School Restroom Lavatory Tops
Two three-bowl solid-surface lavatory tops for an elementary school, drawn from site photos and a single field measurement.
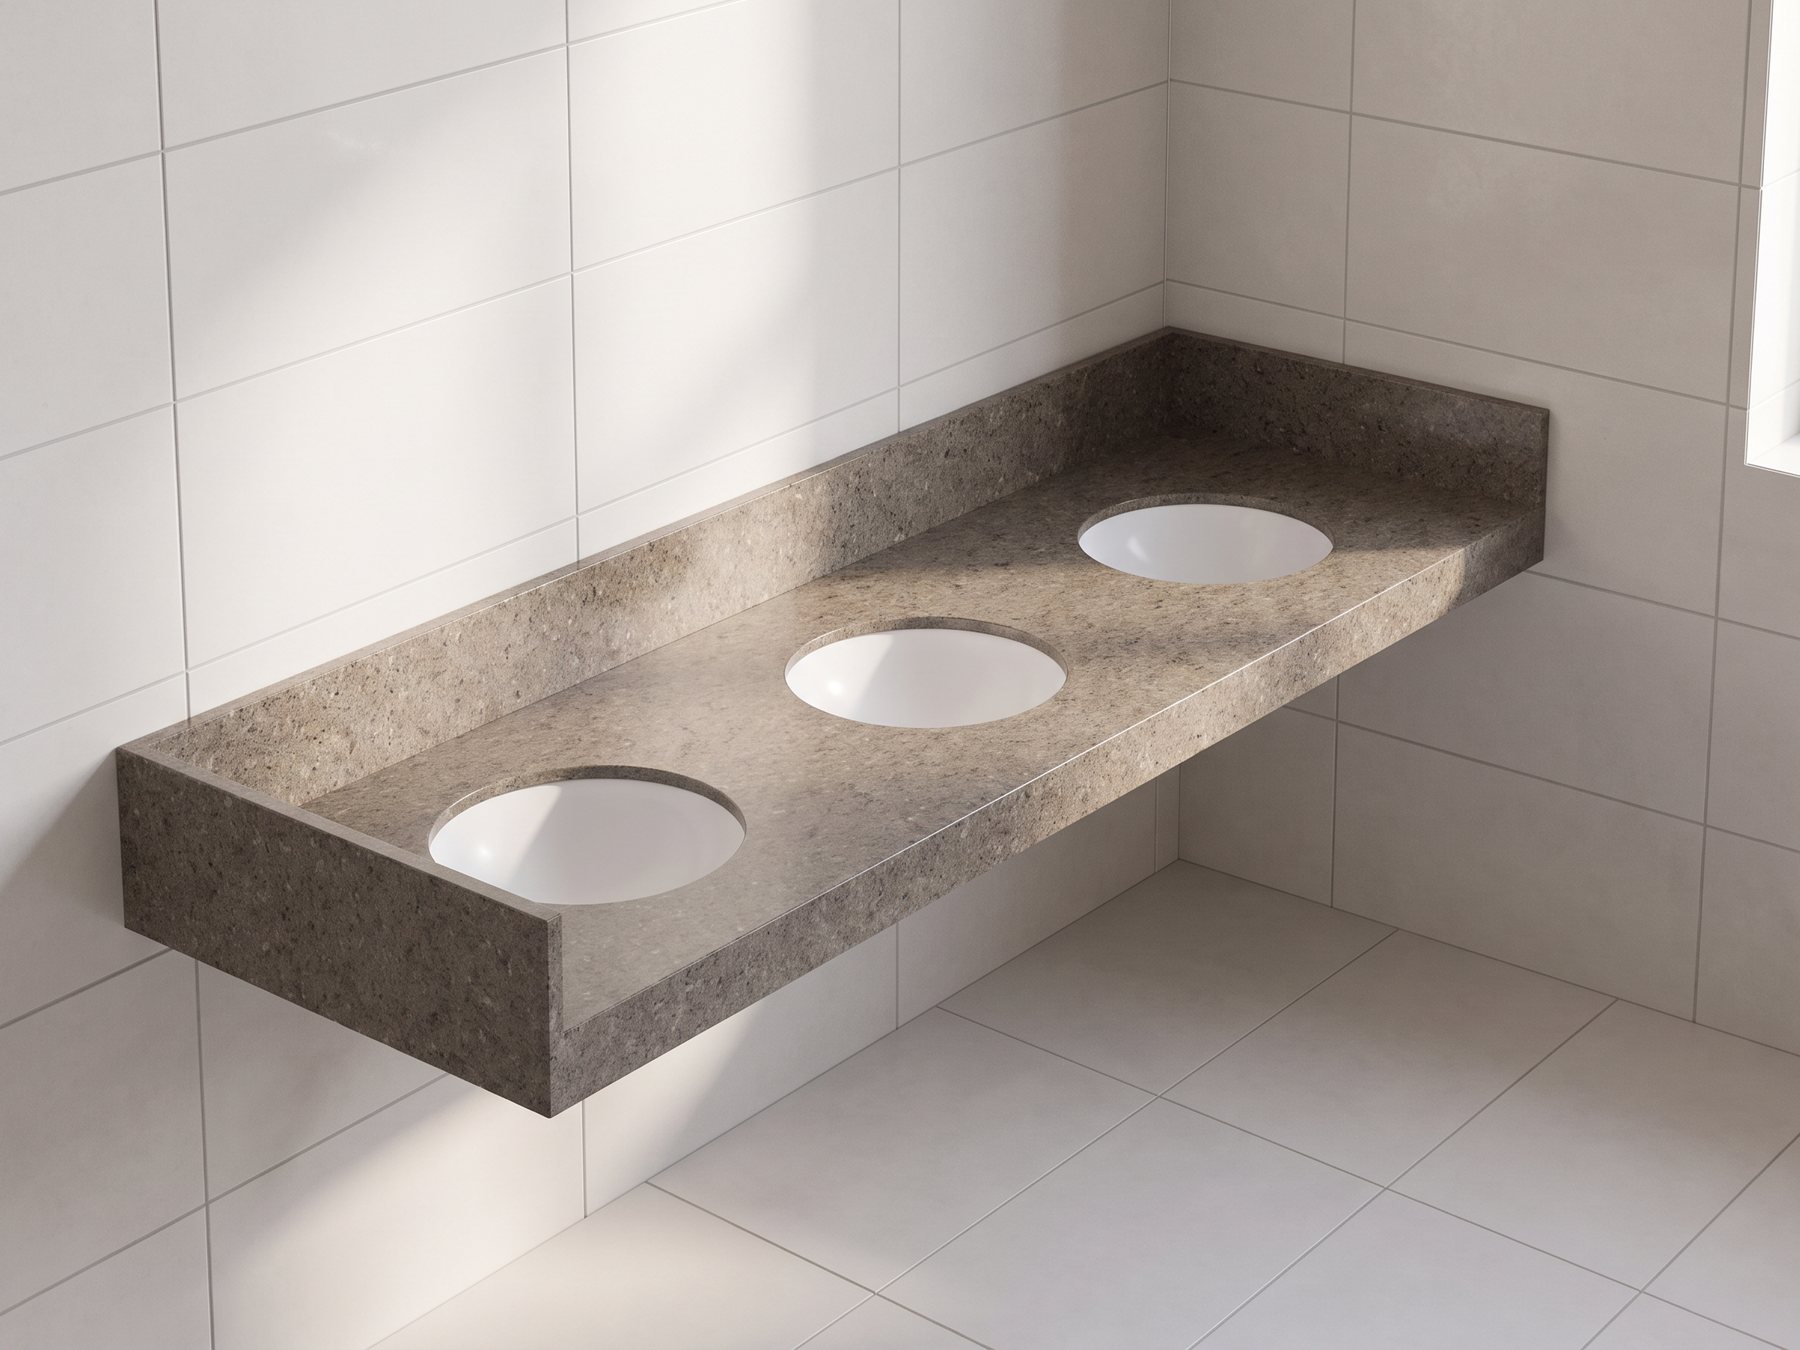
- Scope
- 2 three-bowl lavatory tops
- Sizes
- 91" and 91-1/2" × 24-1/4" deep
- Materials
- Solid surface with integral bowls, plywood sub-frame
- Deliverables
- Submittal drawings, rendered view, Microvellum export
- Software
- Microvellum
The brief
A boys' and a girls' restroom each needed a wall-hung lavatory top with three integral bowls, set at 30 inches above the floor between three existing walls.
The challenge
There was no architectural set to work from. The brief was the estimator's site photos, one measurement taken on site, and a short list of requirements. The two alcoves differ by half an inch, and children's-height counters still have to keep accessible knee clearance.
How we solved it
We drew both tops with every wall and centerline dimension flagged for field verification, and added a large-scale section showing the edge radius, splash, plywood sub-frame, support bracket, trap and pipe insulation. The first review came back within hours asking for two changes: note the integral bowls as part of the fabricator's scope, and reduce the front apron to 3 inches with the accessible clearance block shown in section. Both were incorporated in the next issue.
The result
Assigned, drawn, reviewed and reissued with the Microvellum export in about ten days.