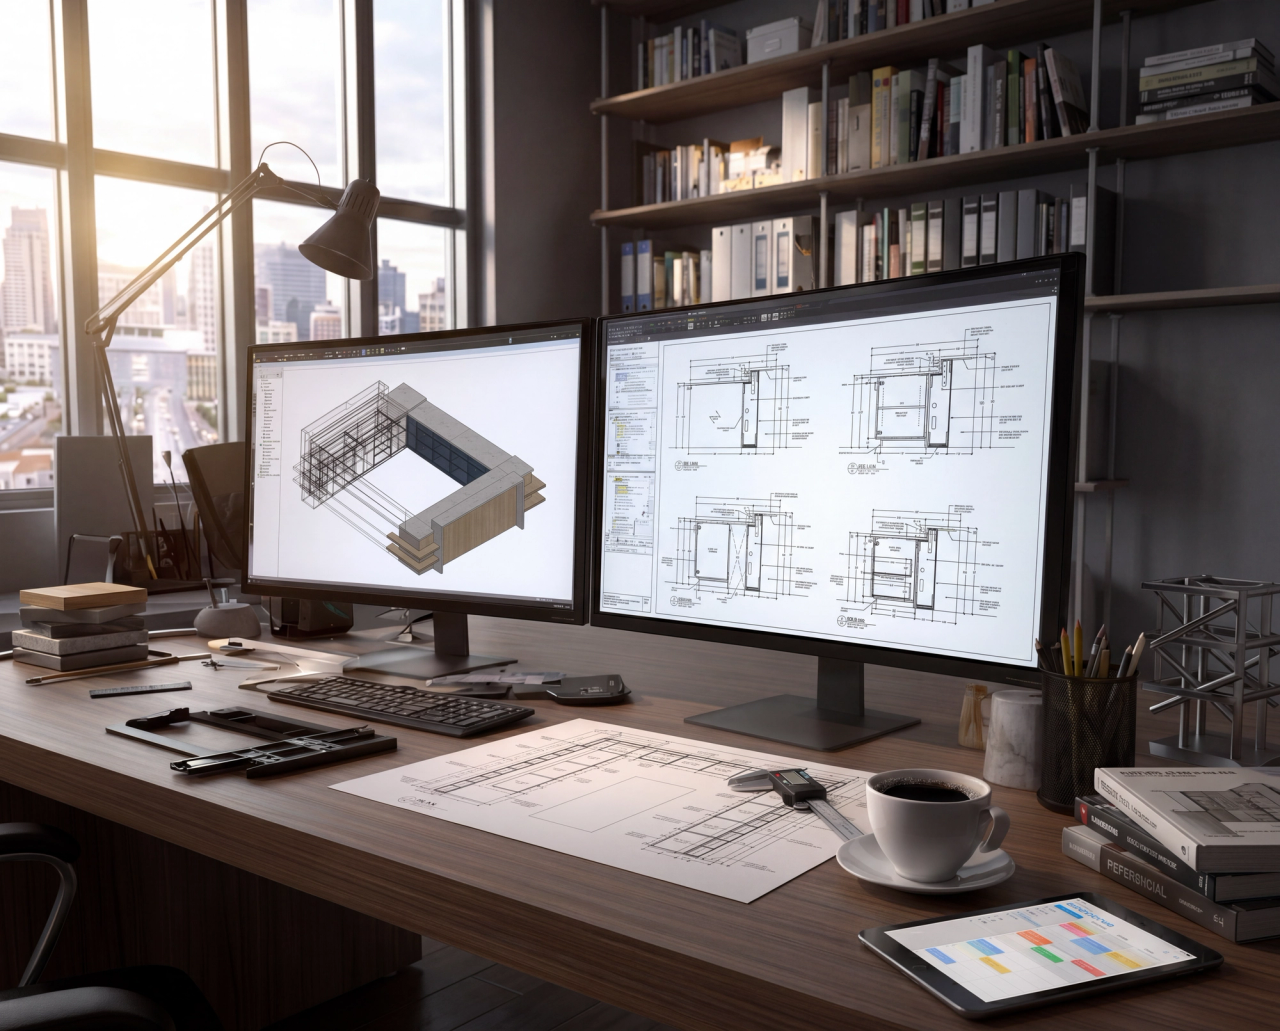
Shop drawings your CNC floor can actually run.
Native Microvellum and Cabinet Vision files, AWI-compliant submittals, senior-reviewed by the Millmetric team — delivered in days, not weeks.
- EstimateScope and price back in 24–48 business hours
- LibraryWe work inside your Microvellum or Cabinet Vision setup
- CNC outputPosted for your specific machine — not a generic export
- ReviewSenior-reviewed before every delivery. NDA on request.
Every part called out, specified, and ready to post.
Hover any marker to read exactly what your fabricator sees — material, finish, vendor code, and the AWI tolerance it's drawn to. This is one sheet from a recent reception package.

SCALE NTS · SHEET 1-7 · 3D VIEW
Countertop & backsplash
Seamless polished marble top with integral backsplash. Slab seams located and dimensioned so the shop knows exactly where material breaks.
- Material
- Carrara Groia Venatino
- Finish
- Polished, SL90504
- Joint
- Seamless — located
Base cabinets
Deep-blue laminate casework with adjustable shelving and concealed hardware, drawn parametrically and ready to nest.
- Material
- Nevamar Deep Blue
- Vendor
- Richelieu S3022-T
- Build
- Parametric · CNC-ready
Waterfall end panel
Mitered waterfall return with continuous vein-match across the top and down the leg — called out so the slab is cut right the first time.
- Material
- White Carrara C, Ext Honed
- Finish
- Honed, SL90466
- Detail
- Vein-matched miter
Floating wood shelves
Solid-stained white-oak shelves on concealed steel cleats, with grain direction and reveal dimensions noted for the bench.
- Material
- White oak, stained
- Mount
- Concealed cleat
- Grain
- Run continuous
Scope boundary
Tile-on-cement-board faces flagged as by others — so trade scope is unambiguous before the package is submitted and nobody double-bids the work.
- By
- Client / GC
- Substrate
- Cement board
- Status
- NIC — noted
The full production stack — in one delivery.
Every project ships with everything below. No bolt-ons, no upcharges per file type, no calling us back for the file you actually needed.
PDF shop drawing set
AWI-compliant submittal package, plotter-ready and reviewed sheet by sheet.
Microvellum export
Native project file. Open it, tweak it, post straight to your CNC.
Cabinet Vision .cvj
Native job file with fully parametric cabinets, ready to drive the floor.
G-code
Post-processed for your specific controller — Biesse, SCM, Holzma, AXYZ.
Nesting reports
Sheet-optimized layouts with material yield reported per sheet.
Bills of material
BOMs by room, assembly, and finish — so purchasing isn't guesswork.
Cut lists
Part-by-part schedule with grain, edge, and finish specified.
Hardware schedules
Hinges, pulls, slides — quantified by unit and ready to order.
Assembly sheets + labels
Bench drawings with bar-coded part labels for the build crew.
Built around one goal: a set your fabricator builds from without calling us back.
No handoffs, no time-zone roulette, no surprises on the submittal. Just drawings that pass review and parts that fit.
One team, start to finish
No dropped context. One point of contact from kickoff to CNC-ready delivery. When you call, you reach the drafter who drew it.
AWI-compliant, every deliverable
Every set meets AWI Quality Standards for Division 06 and 12 submittals. Drawn to clear GC and architect review.
Straight to your CNC floor
Native files, G-code, nesting, cut lists, labels, and assembly sheets. Ready the moment you open the file. No rework.
US-managed, Eastern Time
Senior-reviewed by the Millmetric team before delivery. We work ET business hours — no overnight handoff on your RFIs.
Confidential by default
A mutual NDA before you share anything. Your files live on US-based servers. Your client relationships stay yours — we never share shop, project, contractor or architect details.
Priced to fit the job
A fixed project price, a percentage of project value, or hourly. Quoted from your drawing set and approved by you before drafting begins. How pricing works
Featured projects.
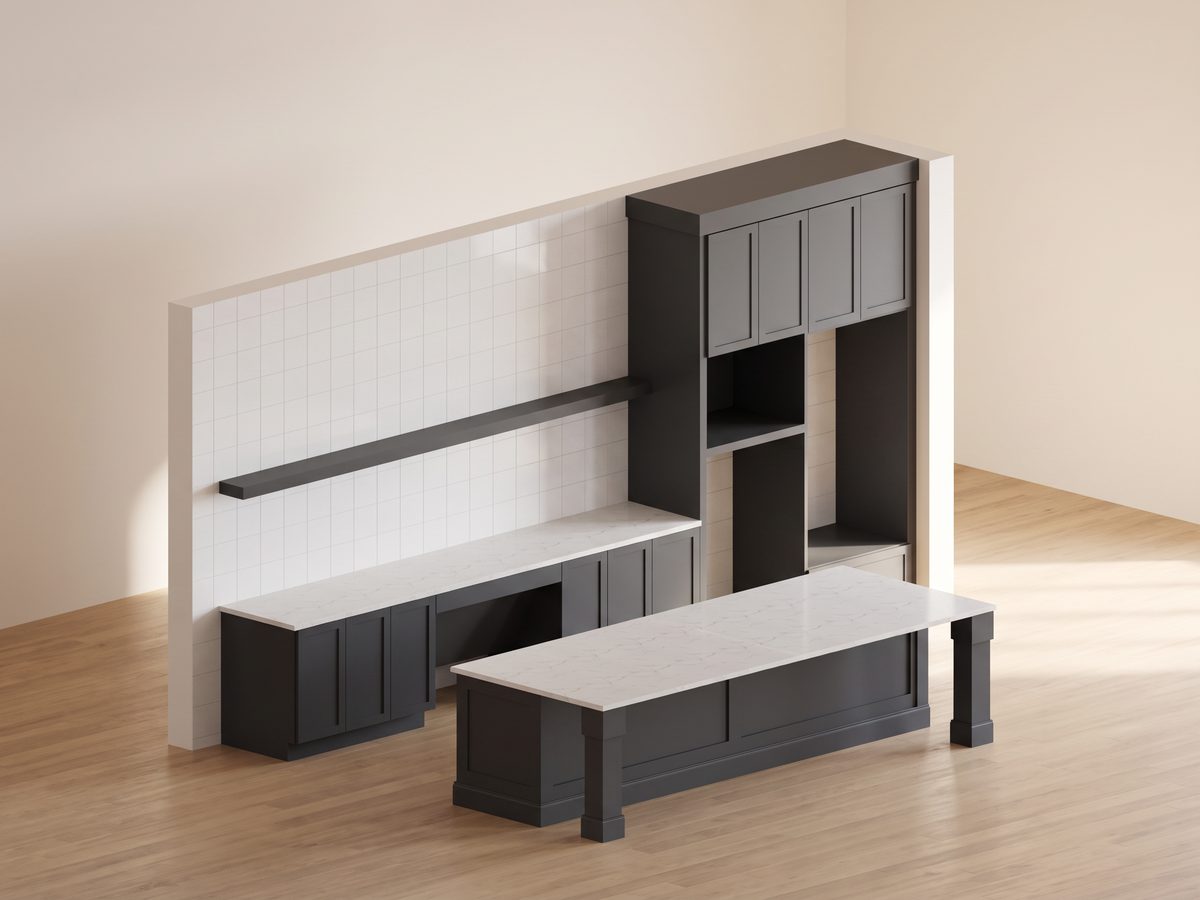
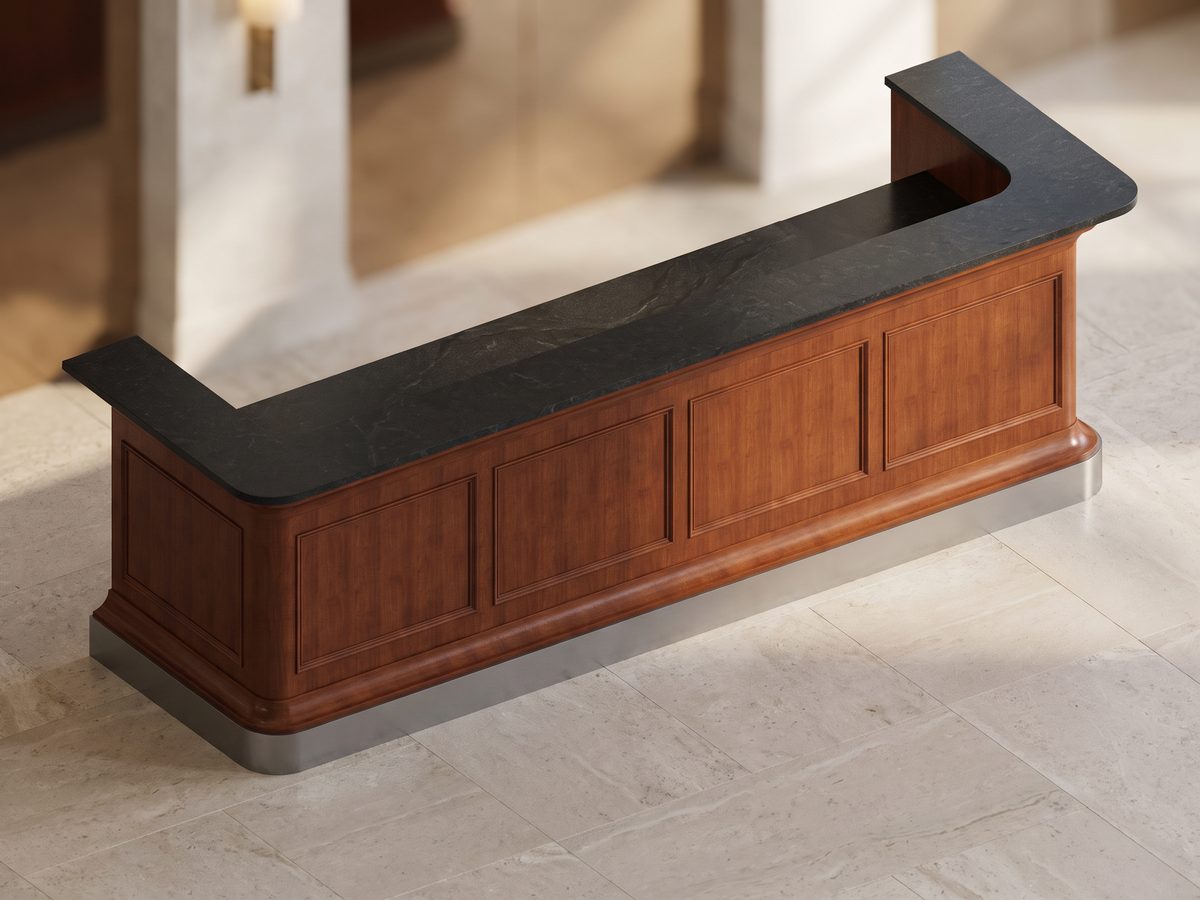
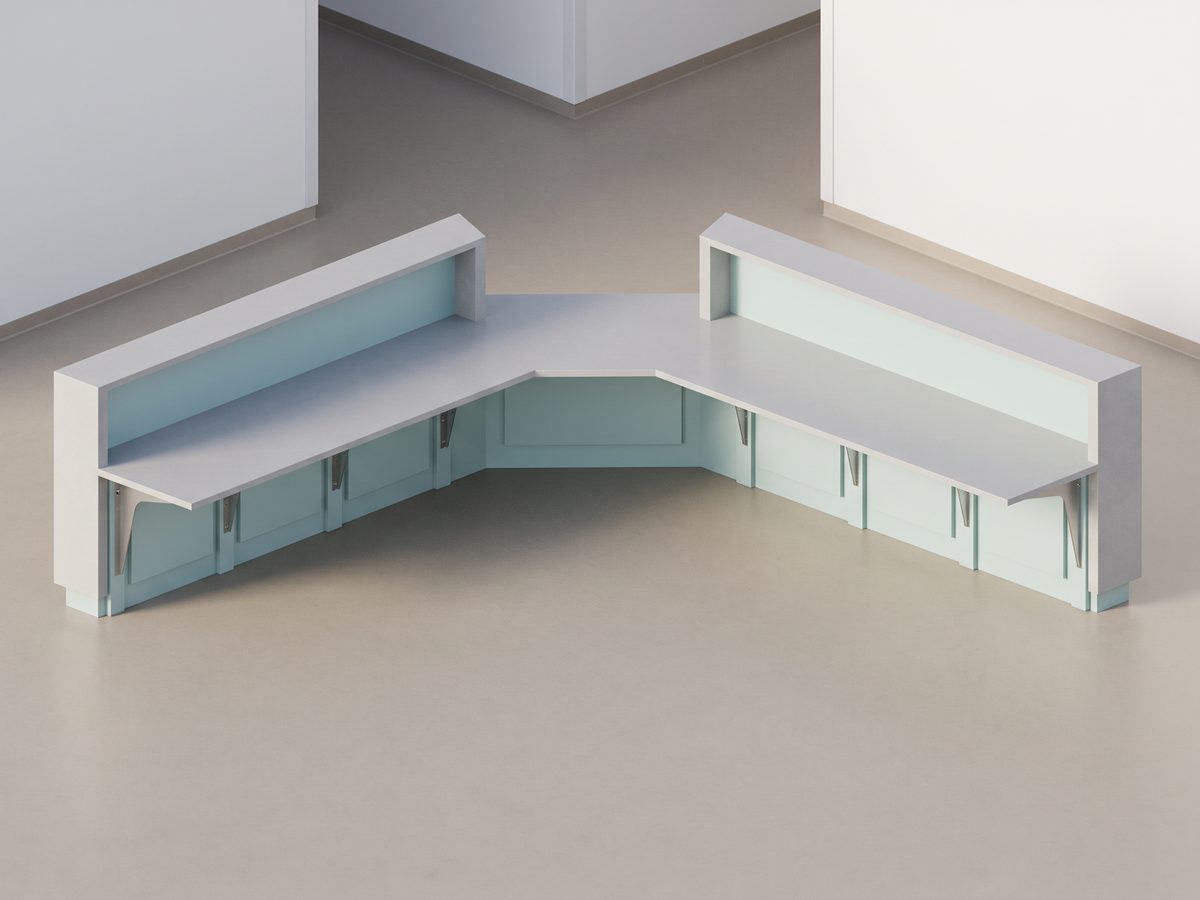
Recent shop-drawing sets shipped by the Millmetric team — commercial casework, hospitality millwork, and luxury residential.
Rehired because the drawings work.
Reviews left by millwork shops on Upwork, where our lead drafter holds Top Rated Plus status. Names are withheld, on both sides.
- Top Rated PlusOur lead drafter's standing on Upwork
- 100% Job SuccessUpwork's client-satisfaction score
- A decadeIn millwork shop drawings
[He] is incredibly knowledgable and talented. He's super easy to work with too.
[He] was awesome to work with. I could hear in his voice that he knew within minutes how he would tackle our project … and had a ready for production prototype within 2 weeks of our initial communication.
[His] willingness to work long hours to meet a tight deadline was above and beyond.
Upwork record and reviews as of November 2026. Quotes are unedited except where a name is replaced in [brackets].
Three ways shops work with us.
Whether it's one submittal or a standing pipeline, you get the same senior review on every set.
Full Project Submittal
One project, one delivery. Submittal package, native files, and CNC outputs — scoped per drawing set.
Book a call →Drafting Partner — Retainer
Reserved senior-drafter hours every month. Predictable turnaround on every project you push to us, priority queue.
Book a call →Specialty / Complex Curved
Radius work, parametric curves, fire-rated assemblies, ADA. Where the standard library stops, we keep going.
Book a call →Common questions, straight answers.
Send us your drawings. Get a scoped estimate in 24–48 business hours.
No commitment, no per-sheet guesswork. We review your architectural set and come back with a scope and price before any drafting begins.