The Commercial Millwork Submittal Checklist: What GCs and Architects Actually Need
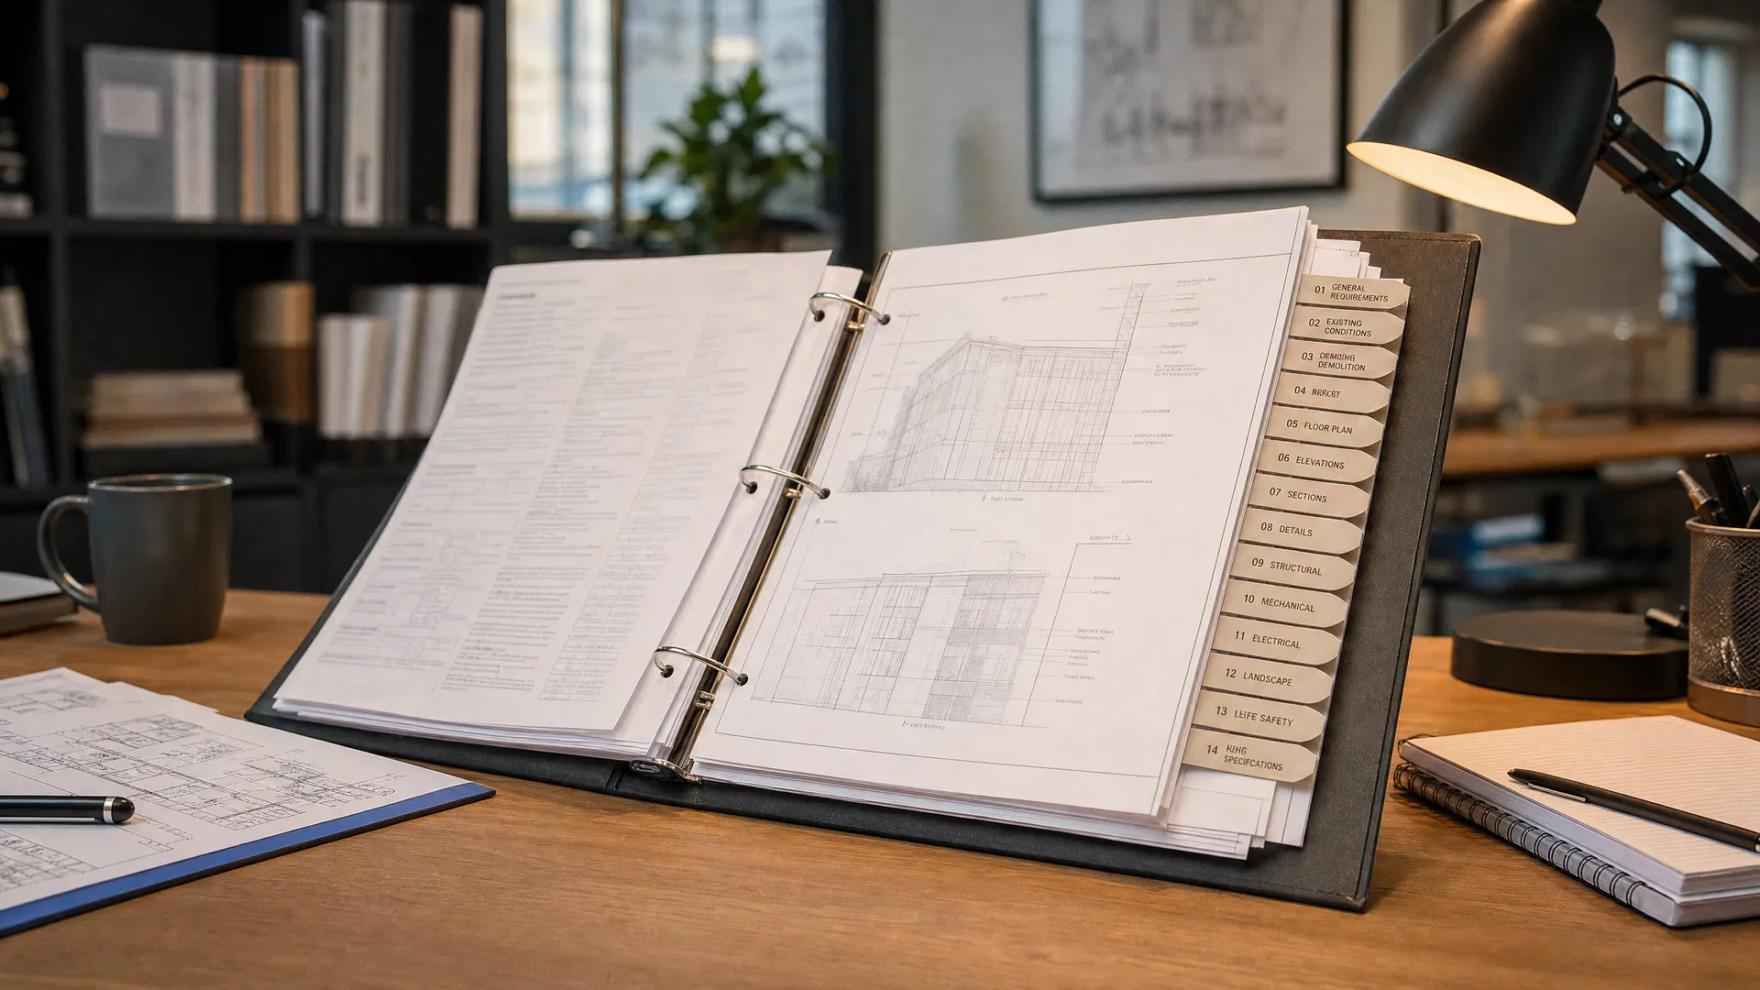
A complete commercial millwork submittal includes shop drawings with a cover sheet stating the AWI grade and duty level, dimensioned plans, elevations, sections and attachment details; hardware and material schedules with product data; finish and material samples; and any deviations itemized separately. Requirements come from Division 01, the Division 06 or 12 woodwork section and AWI 100 Submittals.
- Use it
- As a pre-submittal gate on every commercial package
- Built around
- AWI 100 Submittals and CSI Division 06 and 12 spec sections
- Goal
- Approved or Approved as Noted on the first review cycle
Run this before every commercial submittal. It follows what project specifications in CSI Division 06 and Division 12 typically ask for and what AWI 100, the Architectural Woodwork Institute's submittal standard, requires of shop drawings. A package that answers these points gives the reviewer very little to send back, and it gives your own shop a set it can build from.
Before you draft: find the submittal requirements
Submittal requirements sit in three places: Division 01, which sets procedures such as format, transmittals, numbering and review time; Part 1 of the woodwork section itself; and the standard that section references. Woodwork scope is commonly split across sections such as:
- 06 20 00 Finish Carpentry and 06 40 00 Architectural Woodwork
- 06 41 00 Architectural Wood Casework, including 06 41 13 wood-veneer-faced and 06 41 16 plastic-laminate-clad cabinets
- 06 42 00 Wood Paneling
- 12 32 00 Manufactured Wood Casework and 12 36 00 Countertops
Section numbers and titles vary by spec writer, so work from the project manual's table of contents. Note which AWI standard and edition each section cites. ANSI/AWI 0641, for example, covers Division 06 architectural casework and excludes Division 12 product, which has its own standard, ANSI/AWI 1232.
- Standard, edition, aesthetic grade and duty level identified for each section in your scope.
- Every required submittal type listed: shop drawings, product data, samples, mock-ups, and any certificates or QCP documentation the spec calls for.
- Division 01 format, file naming, transmittal form and number of copies confirmed.
- Review period and submittal schedule dates confirmed with the general contractor.
- Any environmental or fire-performance documentation the spec requires for cores and finishes identified.
Drawings
AWI 100 requires each component to be shown in plan, elevation and section as needed to make clear what is being provided, where it goes, how it is constructed and how it is attached. Reviewers look for the same things, in roughly this order.
- Cover or title sheet with project name, address, specified AWI grade and scope, plus duty level and contacts for the design professional, general contractor, manufacturer, installer and finisher.
- Table of contents listing every sheet by number and title, with the material list, hardware schedule and finish samples in the package.
- Reference plan locating each item and its relationship to the building.
- Dimensioned plans and elevations for every run.
- A section of each cabinet type or configuration, typical and atypical.
- Joinery and connection details for each assembly type.
- Attachment details to walls and floors, and blocking or strapping locations shown on the elevations with heights above finished floor.
- Trim and scribe profiles at full size.
- Grain direction and, for transparent finish, veneer species, cut, leaf match, panel match and room match.
- Countertops in plan with field joints, sink size and location, overhangs, edge type, splash height and support brackets.
- Paneling with panel elevations, inside and outside corners, panel-to-panel, base and ceiling joints, and attachment.
- Sheets numbered in sequence and dated.
Minimum scales in AWI 100
- Reference plan: 1/4 in. = 1 ft
- Plans and elevations: 3/8 in. = 1 ft
- Sections: 1-1/2 in. = 1 ft
- Details: 3 in. = 1 ft
AWI 100 sets sheet size between 11 x 17 in. and 24 x 36 in. and allows PDF submittals. If the project specification sets different scales or sheet sizes, the specification governs.
Schedules, material lists and product data
- Hardware schedule with manufacturer, model number and finish, quantified by unit: hinges, slides, pulls, locks, shelf supports and specialty items.
- Core type and thickness, with any required attributes such as moisture-resistant, fire-retardant, NAF or ULEF, and CARB compliance.
- Laminates by manufacturer, color and finish, with grade and thickness.
- Edgebanding material and thickness.
- Exposed, semi-exposed and concealed surface materials for casework.
- Door core and thickness, drawer box material and construction, and drawer slides.
- Adhesive types, glass type and thickness, and any specialty metal or solid surface.
- Finish system for factory-finished work, tied to the finish samples.
- Countertop build-up: core, surface material, backing sheet and the sealant used at sink cut-outs.
- Product data sheets for each hardware item and manufactured product listed.
- Grade and duty level stated the same way on the cover, in the notes and in the schedules.
The most common schedule problem is a mismatch: a hinge on the schedule that is not the hinge in the detail, or a laminate color in the material list that differs from the elevation tag. Check every tag against the schedule before the set leaves.
Samples and mock-ups
Under AWI 100, sample requirements are the same regardless of the aesthetic grade specified. Where samples are required, its minimums are:
- Finish samples on material representative of the project, labeled with the date, project name, design professional, general contractor, manufacturer, finisher, finish system and the steps used.
- Panel product samples at least 8 x 8 in.; lumber samples at least 8 in. long.
- For transparent or stained finishes, three sets of three samples showing the expected range of color and grain.
- For opaque finishes, three samples of each color.
- For hardware, one sample of each decorative and functional item.
- Mock-ups as required by the contract documents, with the design professional's written acceptance before work proceeds.
Project specifications often set their own sample sizes and quantities. Where they do, follow the specification and log each sample on the transmittal so approvals can be traced later.
Coordination
- Dimensions reconciled across plan, elevation and section.
- Field conditions either verified or marked VIF, with the dimensions the shop is relying on identified as hold-to dimensions. AWI 100 puts responsibility for keeping those dimensions enforced on the general contractor, which only works if the drawings say which ones they are.
- Scope boundaries flagged: blocking, tops, appliances, plumbing fixtures, electrical devices and glass by others, clearly noted.
- MEP interfaces shown: sinks, outlets, grommets, access panels and lighting.
- Accessibility and clearance dimensions drawn as the contract documents show them, with conflicts flagged. AWI 100 places code compliance with the design professional, so a conflict is an RFI, not a judgment call.
- Substitutions and deviations itemized separately from the drawings, with the reason, the effect on cost, schedule and other trades, and a formal request for approval. AWI 100 states that a change simply drawn into the shop drawings does not constitute a request for approval, and that change requests are due no later than the shop drawing submittal.
- Open RFIs listed with their status. See how to write a millwork RFI for a format that gets answered.
Submit, track and close the review
Shop drawings go to the general contractor, who forwards them to the design professional. AWI 100 describes the usual outcomes: Approved or Approved as Noted (proceed with production), Revise and Resubmit (correct and resubmit before production) and Rejected (do not proceed). It also treats a general contractor's return marked "Reviewed," "Reviewed for General Conformance" or "No Exceptions Taken" as Approved or Approved as Noted. AWI 100 calls for a marked copy to be returned within 10 days, but the review period in the contract documents governs, so build the submittal schedule around that.
- Transmittal lists every item in the package and the spec section it answers.
- Revision block current, with changes clouded on resubmittals and a written response to each reviewer comment.
- Approved-as-noted comments incorporated into the production set before release.
- Nothing released to the floor on a verbal approval.
If a package does come back, the cause is usually one of a short list of errors covered in the five submittal mistakes that get packages kicked back.
Production readiness
The architect does not review this part, but it decides whether an approved set can be built without being redrawn.
- Approval comments carried into the engineering model, not only marked on the PDF.
- Native files in the shop's own platform, whether Microvellum, Cabinet Vision, AutoCAD or BricsCAD.
- CNC output posted for the shop's machine and tooling. See what makes shop drawings CNC-ready.
- Cut lists, edgebanding lists and hardware order quantities that match the approved schedules.
- Nesting or optimization reports for sheet goods.
- Part labels that tie each part to its cabinet and room.
- Installation information: blocking plan, fastening of adjacent cabinets and installation instructions. ANSI/AWI 0641 requires the manufacturer to provide documented installation instructions and drawings showing blocking locations.
- One current revision in circulation, with superseded sets withdrawn.
The drawings and schedules get the package approved, and the production files get it built. Every Millmetric set gets a senior review before delivery, and standard turnaround is 3 to 5 business days after kickoff. To have this checklist run against your next package, send us the set for a fixed-price estimate within 24 to 48 business hours, or see how the process works.
Frequently asked questions
What should a commercial millwork submittal package include?
Shop drawings with a cover sheet, table of contents, reference plan, dimensioned plans and elevations, sections, joinery and attachment details; a hardware schedule and material list with product data; finish and material samples; and mock-ups where specified. Deviations and substitutions belong on a separate itemized list with a formal request for approval, not buried in the drawings.
What scale should millwork shop drawings be drawn at?
AWI 100 Submittals sets minimum scales of 1/4 inch per foot for reference plans, 3/8 inch per foot for plans and elevations, 1-1/2 inches per foot for sections and 3 inches per foot for details, with trim and scribe profiles shown full size. If the project specification sets different scales, the specification governs.
What do the review stamps on a returned millwork submittal mean?
Under AWI 100, Approved or Approved as Noted means proceed with production, incorporating any notes. Revise and Resubmit means correct the set and resubmit before production. Rejected means do not proceed. A general contractor's stamp reading Reviewed or No Exceptions Taken is treated as Approved or Approved as Noted. Project contract terms can modify these meanings.
How should substitutions be handled in a millwork submittal?
Itemize them separately from the shop drawings and submit them no later than the drawings, with the reason for each change and its expected effect on cost, schedule and other trades. AWI 100 states that changes simply incorporated into shop drawings do not constitute a request for approval, so each one needs a formal request.
Send the architectural drawings and specs. You get a fixed scope and price back within 24–48 business hours, before any drafting starts.
Get an Estimate →