Walnut Wine Room with Stone Island
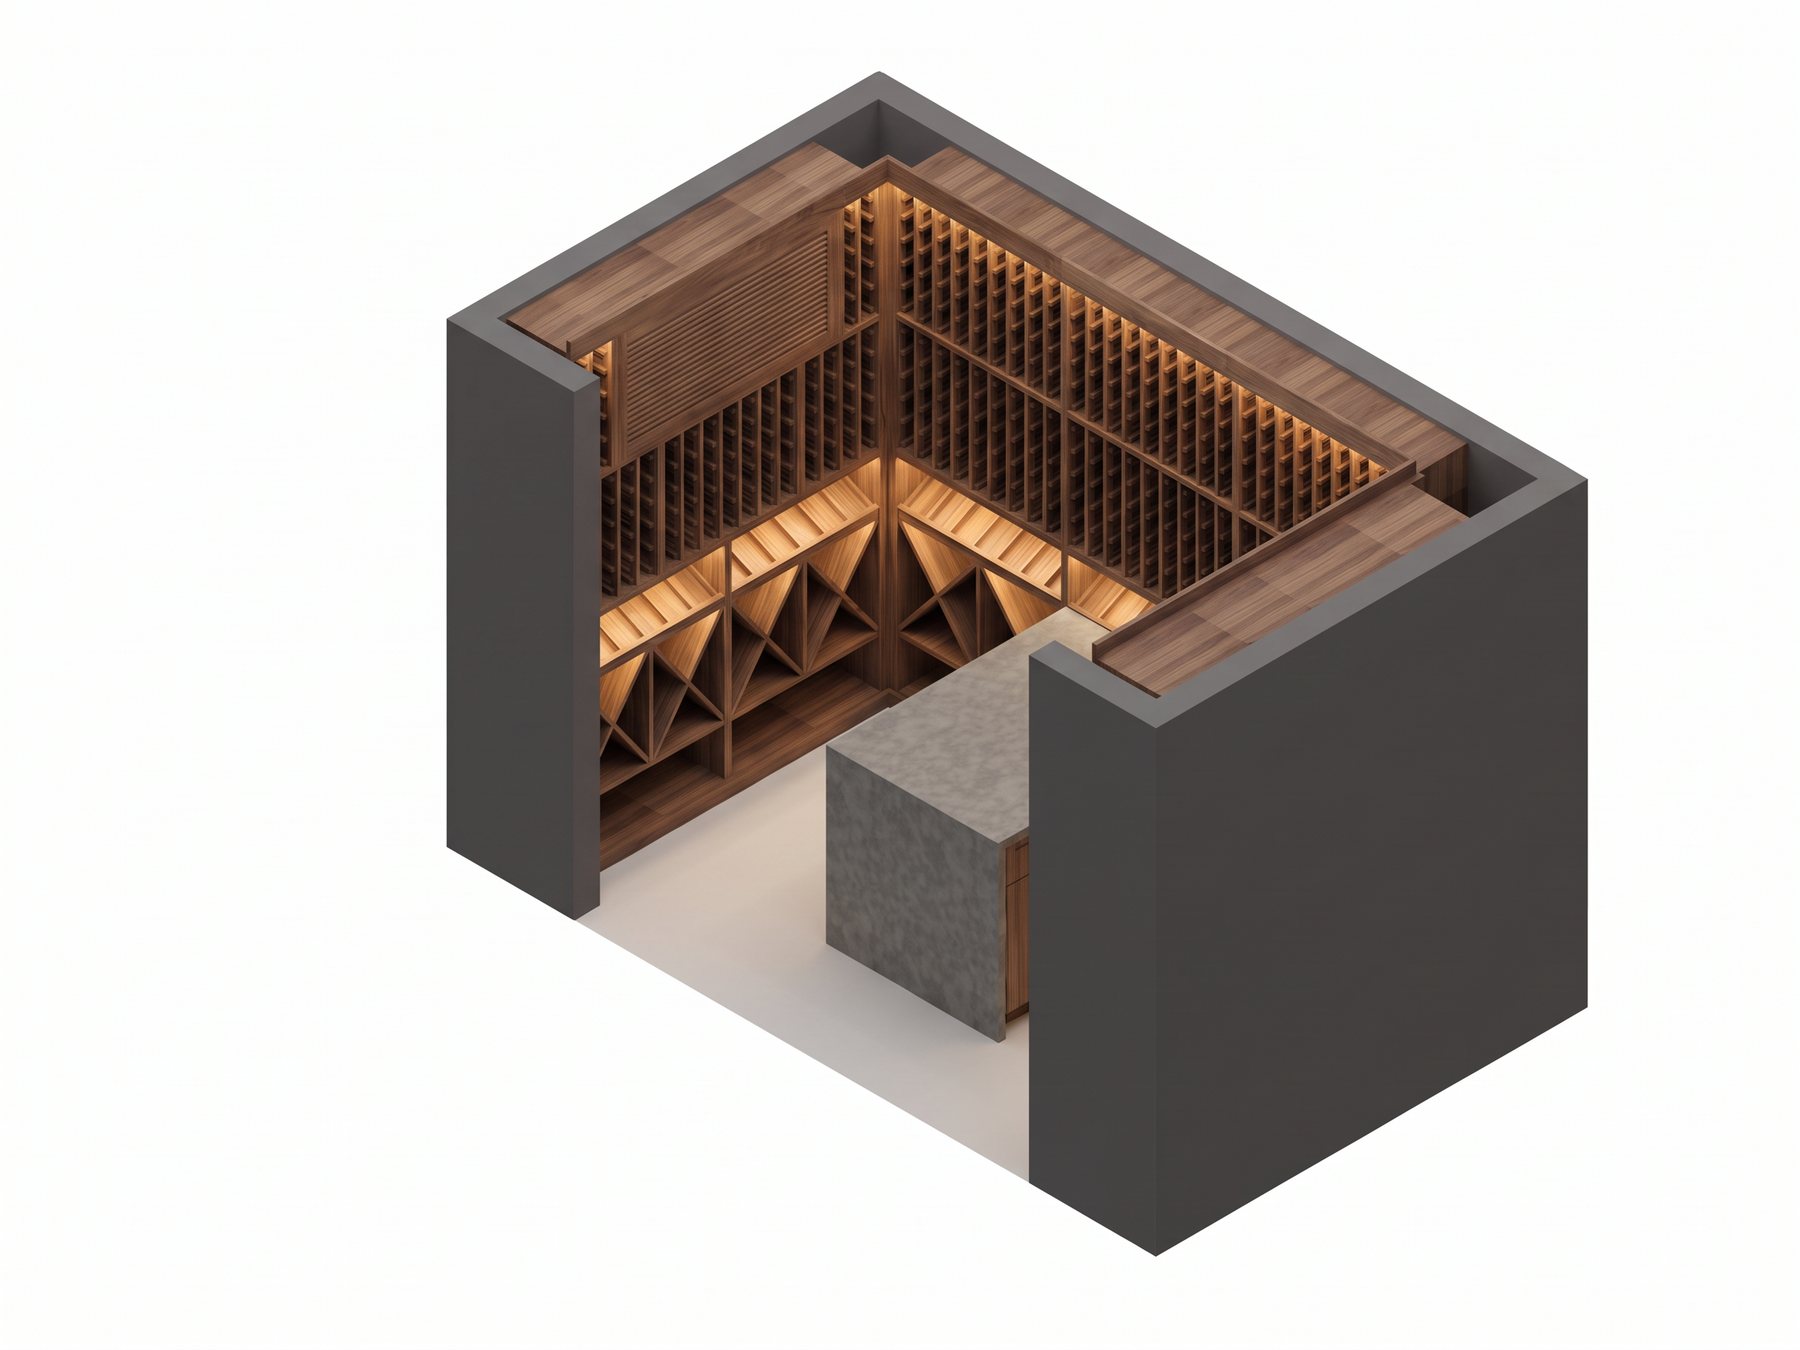
A U-shaped walnut wine room with floor-to-ceiling racking on three walls and a centre island under a stone waterfall top.
- Scope
- 3 racked walls + island
- Room
- 155-1/2" × 90" × 112" high
- Materials
- Natural walnut, matte clear coat; stone and LED by others
- Deliverables
- Shop drawings, rendered and wireframe 3D, Microvellum catalog
- Software
- AutoCAD + Microvellum
The brief
A dedicated wine room in a private residence. Each wall stacks a base, a lower compartment, diamond bins, an angled display row and two tiers of bottle racking, finished with a top fascia. The island holds two wine-rack base cabinets under a stone top with a waterfall end.
The challenge
The millwork fills the room on three sides, so width, depth and height all had to be verified in the field and the corners resolved with fillers rather than gaps. The stone top and waterfall, and the LED lighting at the display and base tiers, are supplied by others and have to land on the millwork exactly. One wall also carries a louvered panel set into the rack grid. The layout itself went through several options before the client chose this one.
How we solved it
We kept the room as a single 3D model so that each layout option could be redrawn quickly and the chosen one carried straight into production. Elevations of all three walls and the island are dimensioned bay by bay. Sections mark the LED pockets and show the 1-inch top and the waterfall offset the stone fabricator needs. A wireframe view shows every peg rack.
The result
Issued as an eight-sheet set, corrected after one review round, and delivered with the Microvellum catalog.