Frozen Dessert Shop Service Line
The full service line for a franchise dessert shop: a 22-foot back counter, front serving line with glass guard, showcase bay and swing gate.
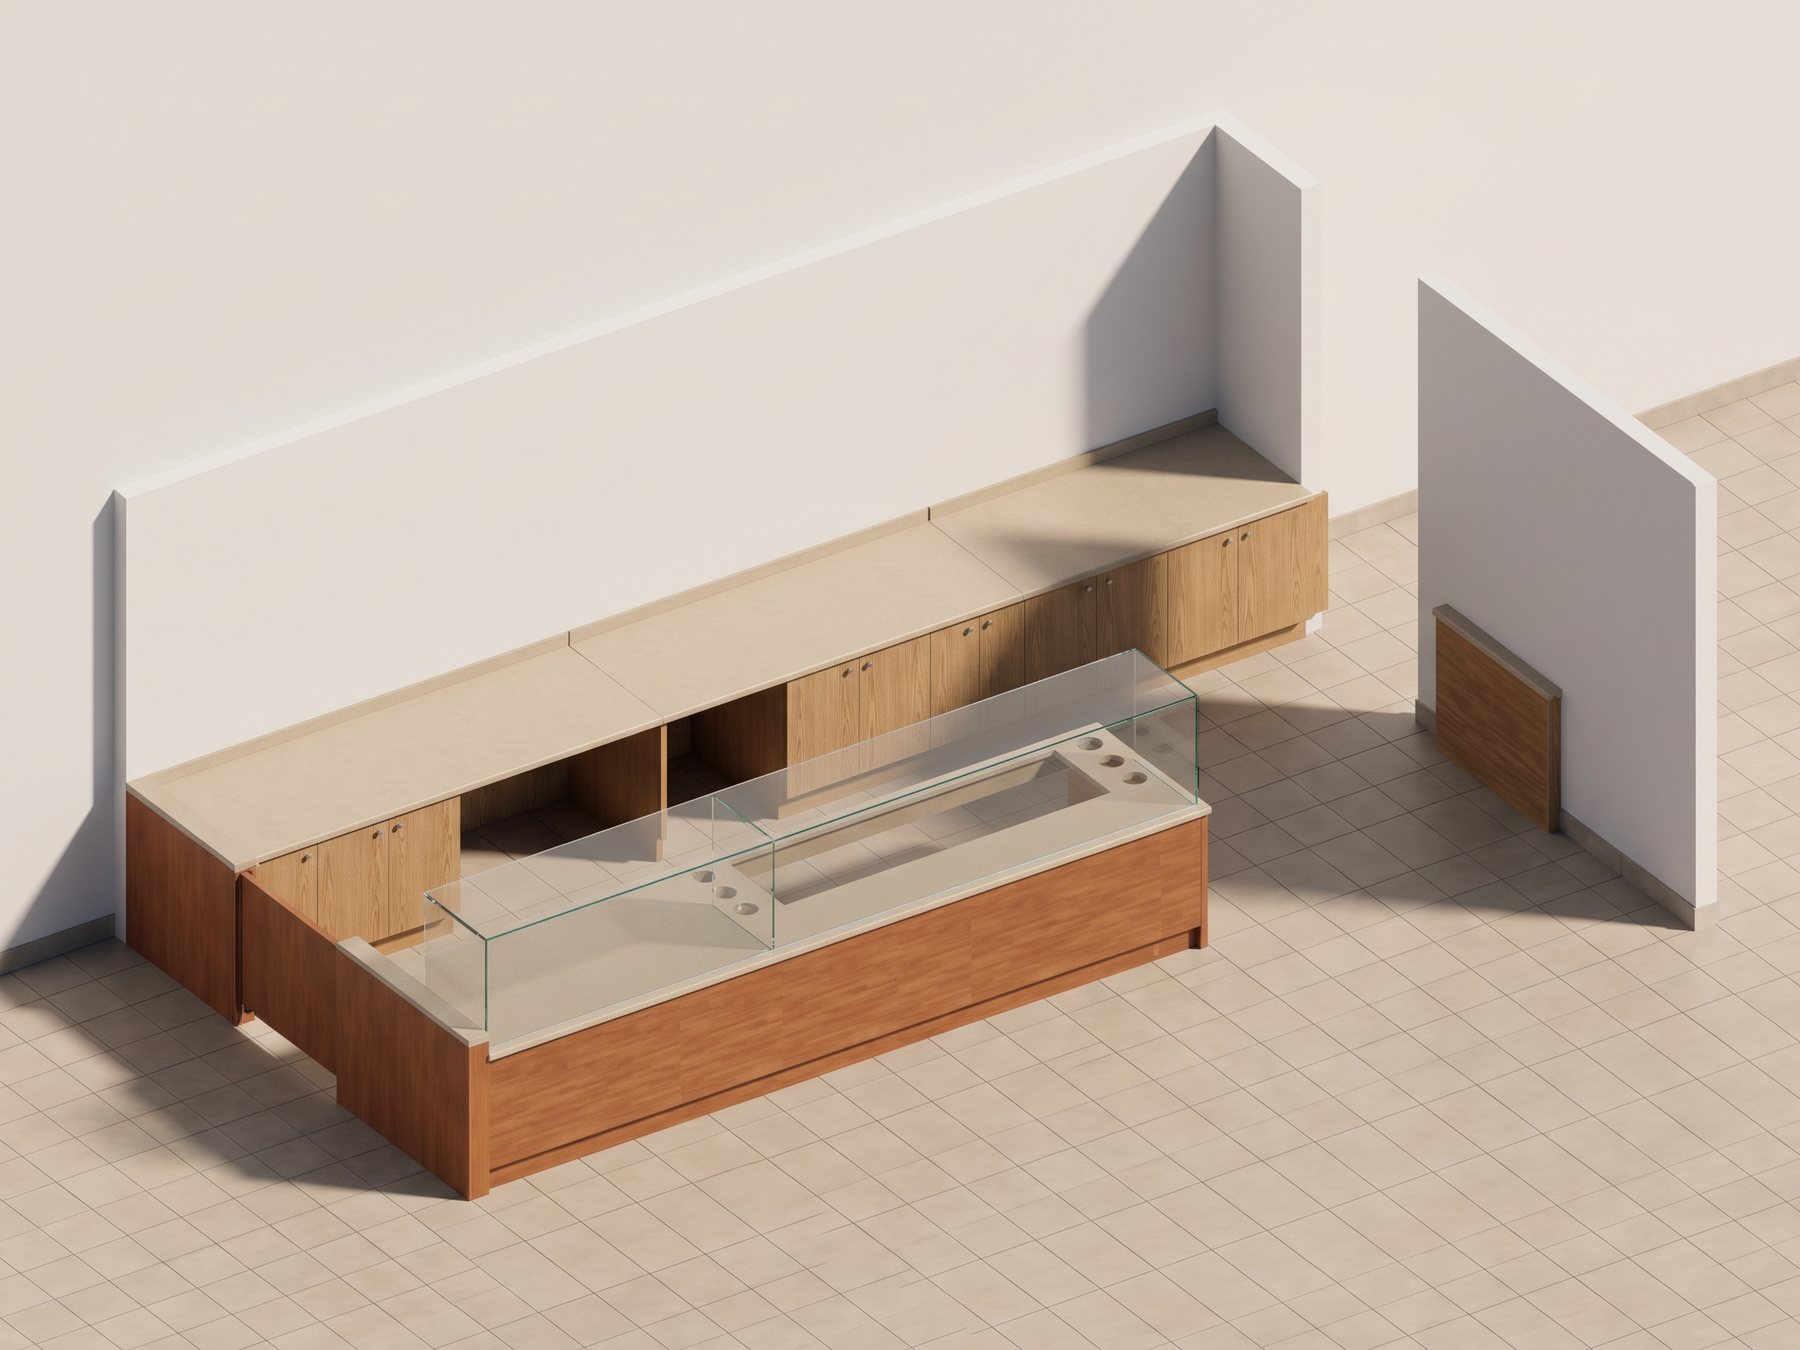
- Scope
- Back counter, serving line, die walls, gate
- Footprint
- ≈275" × 128"
- Materials
- Solid-surface tops, three HPL finishes, tempered glass guard
- Deliverables
- Shop drawings, material takeoff, work orders, Microvellum export
- Software
- BricsCAD + Microvellum
The brief
Everything between the customer and the kitchen: a back counter with hand sink and two under-counter refrigerator bays, a front serving line with an 83-inch drop-in cut-out, a bay for a gelato showcase, die walls, a swing gate, and a half-inch tempered glass guard set in an aluminum channel.
The challenge
Food-service millwork is built around equipment, and the equipment sets the tolerances. Three refrigerated units had to fit their bays exactly, and the drop-in well needed thermal protection where it meets the top. The schedule was tight enough that materials were released for ordering the morning after the first drawings were issued, before review was complete. Site dimensions then came back different from the plans.
How we solved it
We drew to the franchise's food-service details and listed every equipment item with its real dimensions. The drop-in cut-out has its own large-scale detail: two layers of fibre insulation, aluminum heat tape, silicone, and hardwood under the subtop to carry the load. The material takeoff was produced from the model on the fabricator's own template so ordering could start immediately. One round of mark-ups aligned the set to the shop's standard details, and the field-verification mark-ups were turned around in a day. Die walls were modeled as machinable Microvellum parts rather than drawn shapes.
The result
Three issues in about five weeks, then released to work orders with the full Microvellum export.