Rehabilitation Floor Nurse Station & Therapy Casework
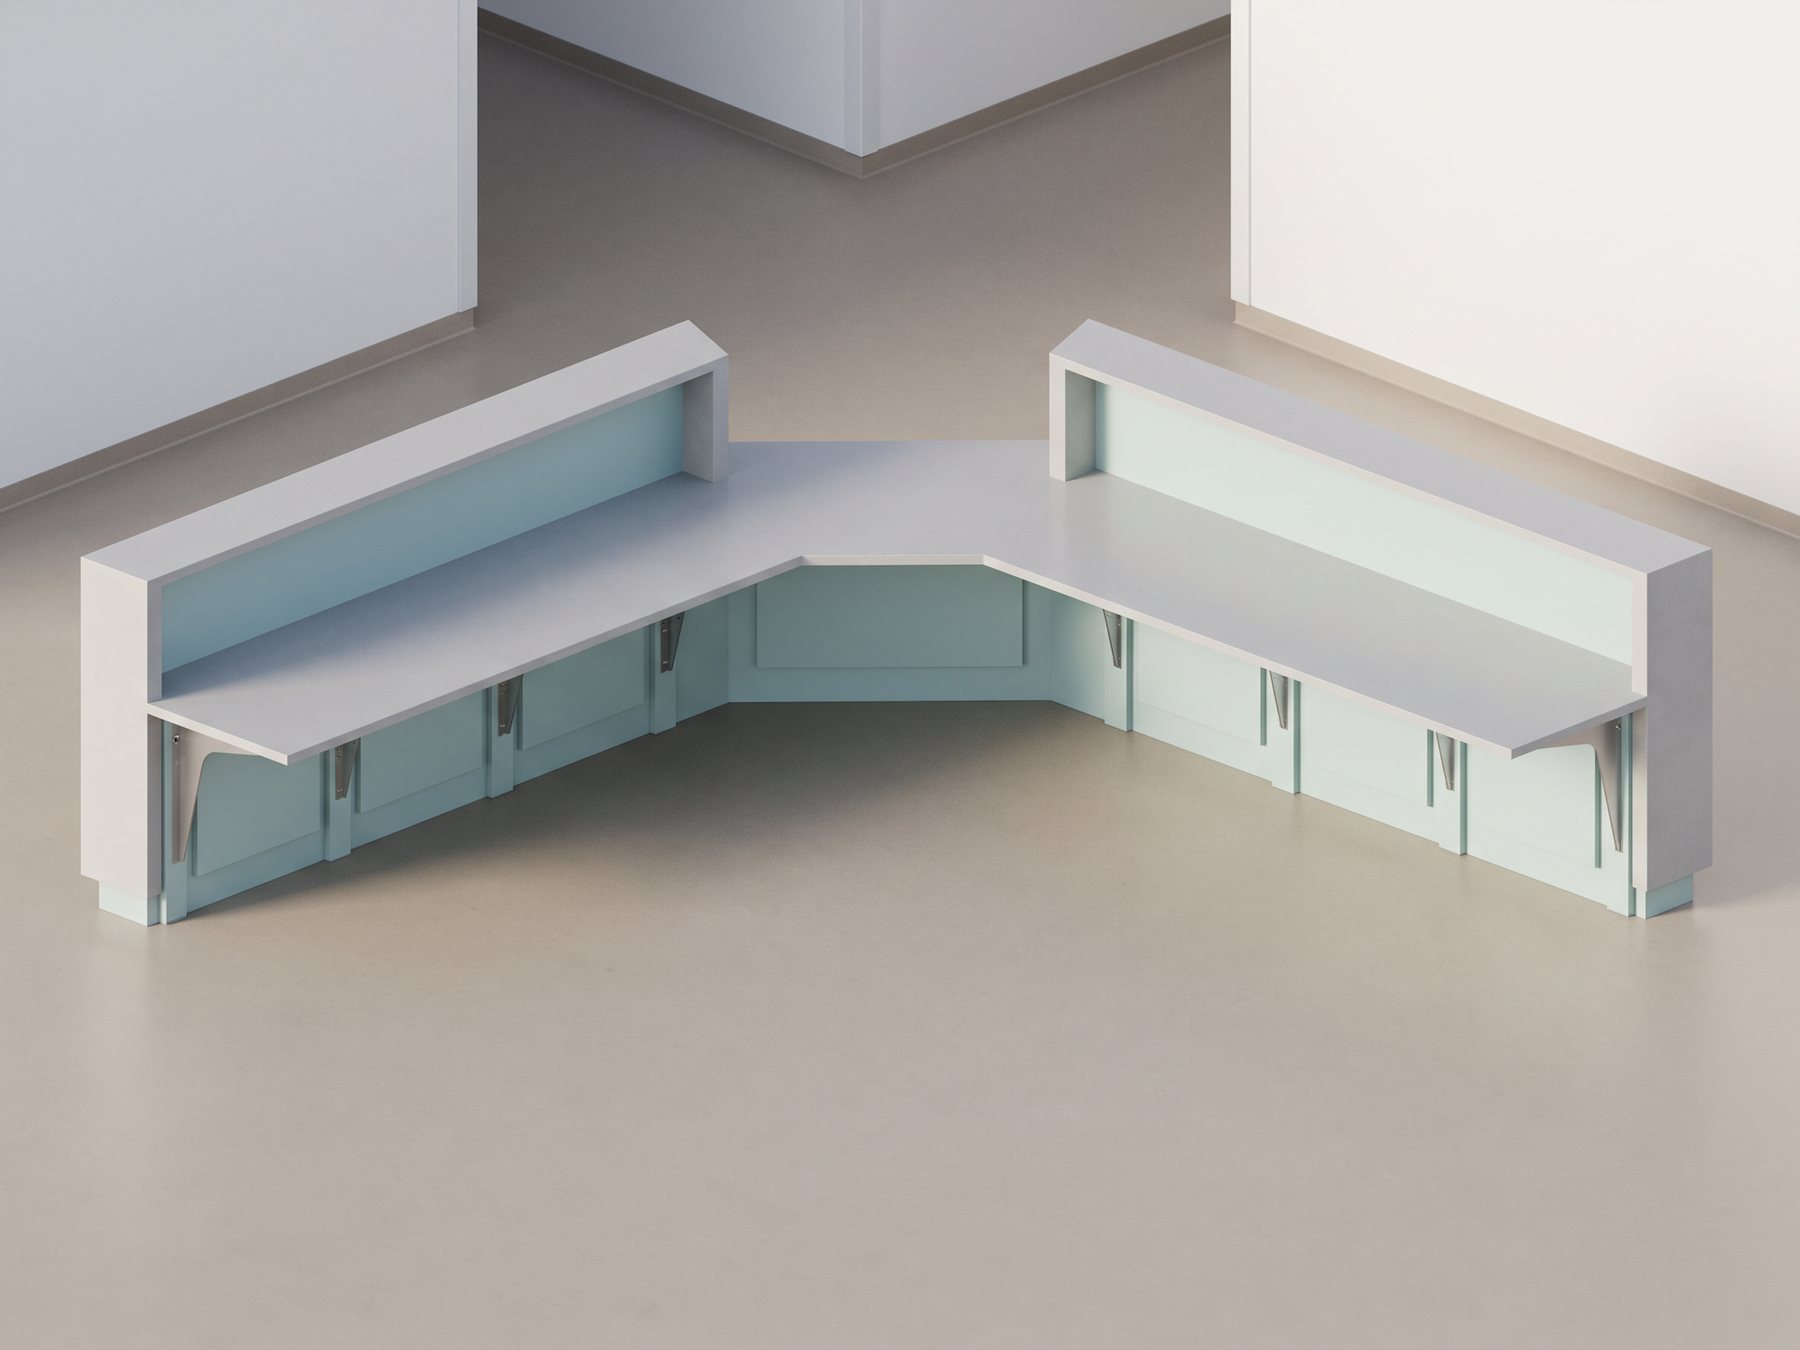
A hospital rehabilitation floor: a V-shaped nurse station rebuilt around an existing desk, a therapy training kitchen, and gym, day-room and corridor casework.
- Scope
- Nurse station + 4 rooms
- Sheets
- 21
- Materials
- Solid-surface tops, matte HPL, white melamine interiors
- Deliverables
- Shop drawings, per-room CAD, work orders, takeoffs, Microvellum export
- Software
- BricsCAD + Microvellum
The brief
A renovation on an occupied hospital floor. The therapy dining room has a training kitchen with real appliances and an accessible sink. The gym, day room and corridor take tall storage and wall-hung counters. At the centre is the nurse station: two angled wings joined by a centre section, 17 feet overall, with a raised transaction top and a lower work counter.
The challenge
The architect's drawings showed the nurse station with a low pass-through in the centre and waterfall fronts. A site visit found that the existing desk, which the project had assumed would simply be re-topped, had no pass-through at all. The scope changed from replacing tops to cutting out and rebuilding the centre of an existing angled desk. Appliances then changed by change order, and by the time field dimensions arrived they had been marked on a different set from the one that had been approved.
How we solved it
The discrepancy went to RFI and the rest of the submittal kept moving. We rebuilt the nurse station in the model from site photos, video and the project manager's notes, with plan angles dimensioned, tops mitered and marked seamless, and a 3-inch-scale detail at the junction of wing and centre. Notes distinguish new work from existing laminate to remain. The training kitchen was redrawn to the new cooktop and wall oven. Finally, field dimensions and approval comments were reconciled into one production set.
The result
The design team returned the drawings approved, and the job was released with work orders, material takeoffs and the Microvellum export. Item numbers were added to plans and elevations for the install crew.