Hotel Lobby Reception Desk & Display Wall
A 12-foot solid-mahogany reception desk with radiused corners and a stone transaction top, backed by a 20-foot painted display wall with framed artwork niches.
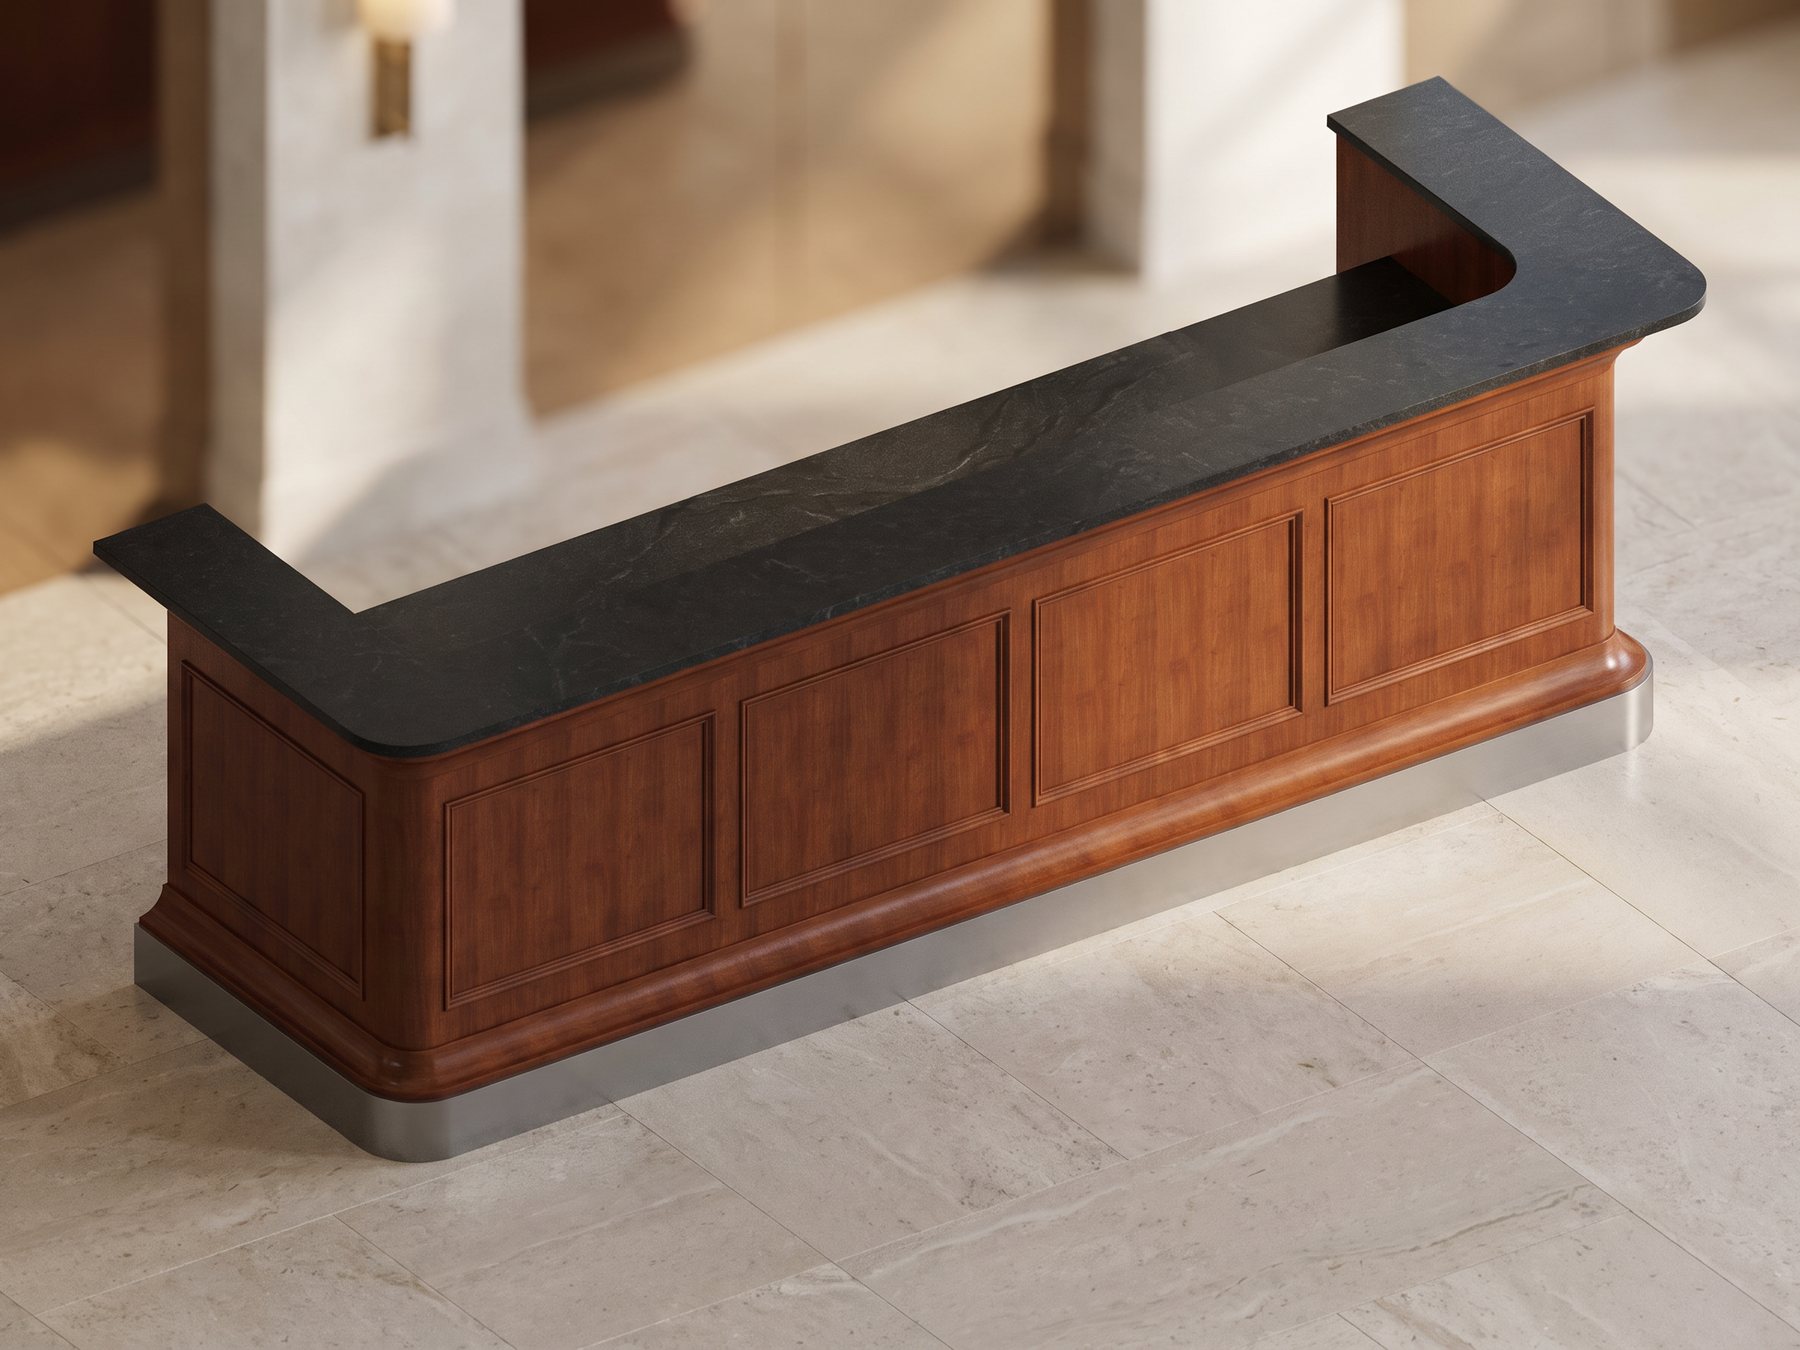
- Scope
- Reception desk + back display wall
- Size
- Desk 144" · wall 247-1/2" × 139-3/4"
- Materials
- Solid mahogany, painted MDF, stone and metal base by others
- Deliverables
- Shop drawings, 3D views, Microvellum production files
- Software
- AutoCAD + Microvellum
The brief
The lobby is the first thing a guest sees, and this one is built around two pieces: a traditional paneled reception desk in solid mahogany, and a full-height shelving wall behind it. The desk carries a U-shaped stone transaction top, a lower staff counter, shaker-door storage and two roll-out printer bays. The wall stacks twelve base cabinets under a grid of interlocking shelves, with five openings framed into the grid for artwork.
The challenge
The desk entered the project as a change order while finishes were still open: the species was undecided between two hardwoods and the metal base was waiting on a sample. Its front corners are radiused, so the crown, base cap and metal base all have to follow the same curve under a stone top supplied by another trade. On the wall, the shelf grid raised a buildability question that sat in RFI for weeks: what thickness the shelves could actually be made from, and how the joints would read from the lobby. Late in the job the architect also revised the niche layout.
How we solved it
We drew the desk so the open finish decisions never held up the construction: a plywood die wall with a continuous 2-inch wire chase and a removable access panel, sections through every condition (fixed shelves, roll-out, shaker door, die wall), and a plan section that sets out the curved trim. For the wall, the answer came back to hold the 1-1/8-inch shelf stock the fabricator could source, so we detailed the half-lap joint at large scale with its clearances, routed concealed wire paths for the niche lighting, and split the 20-foot run into three sections sized to build and install. When the niche layout changed, the model and sheets were updated together.
The result
The desk was approved in mahogany and became the first piece on the project released through Microvellum to the CNC, which made it the proving run for the rest of the lobby package.