Hotel Meeting Salons: Paneling, Doors & Ceilings
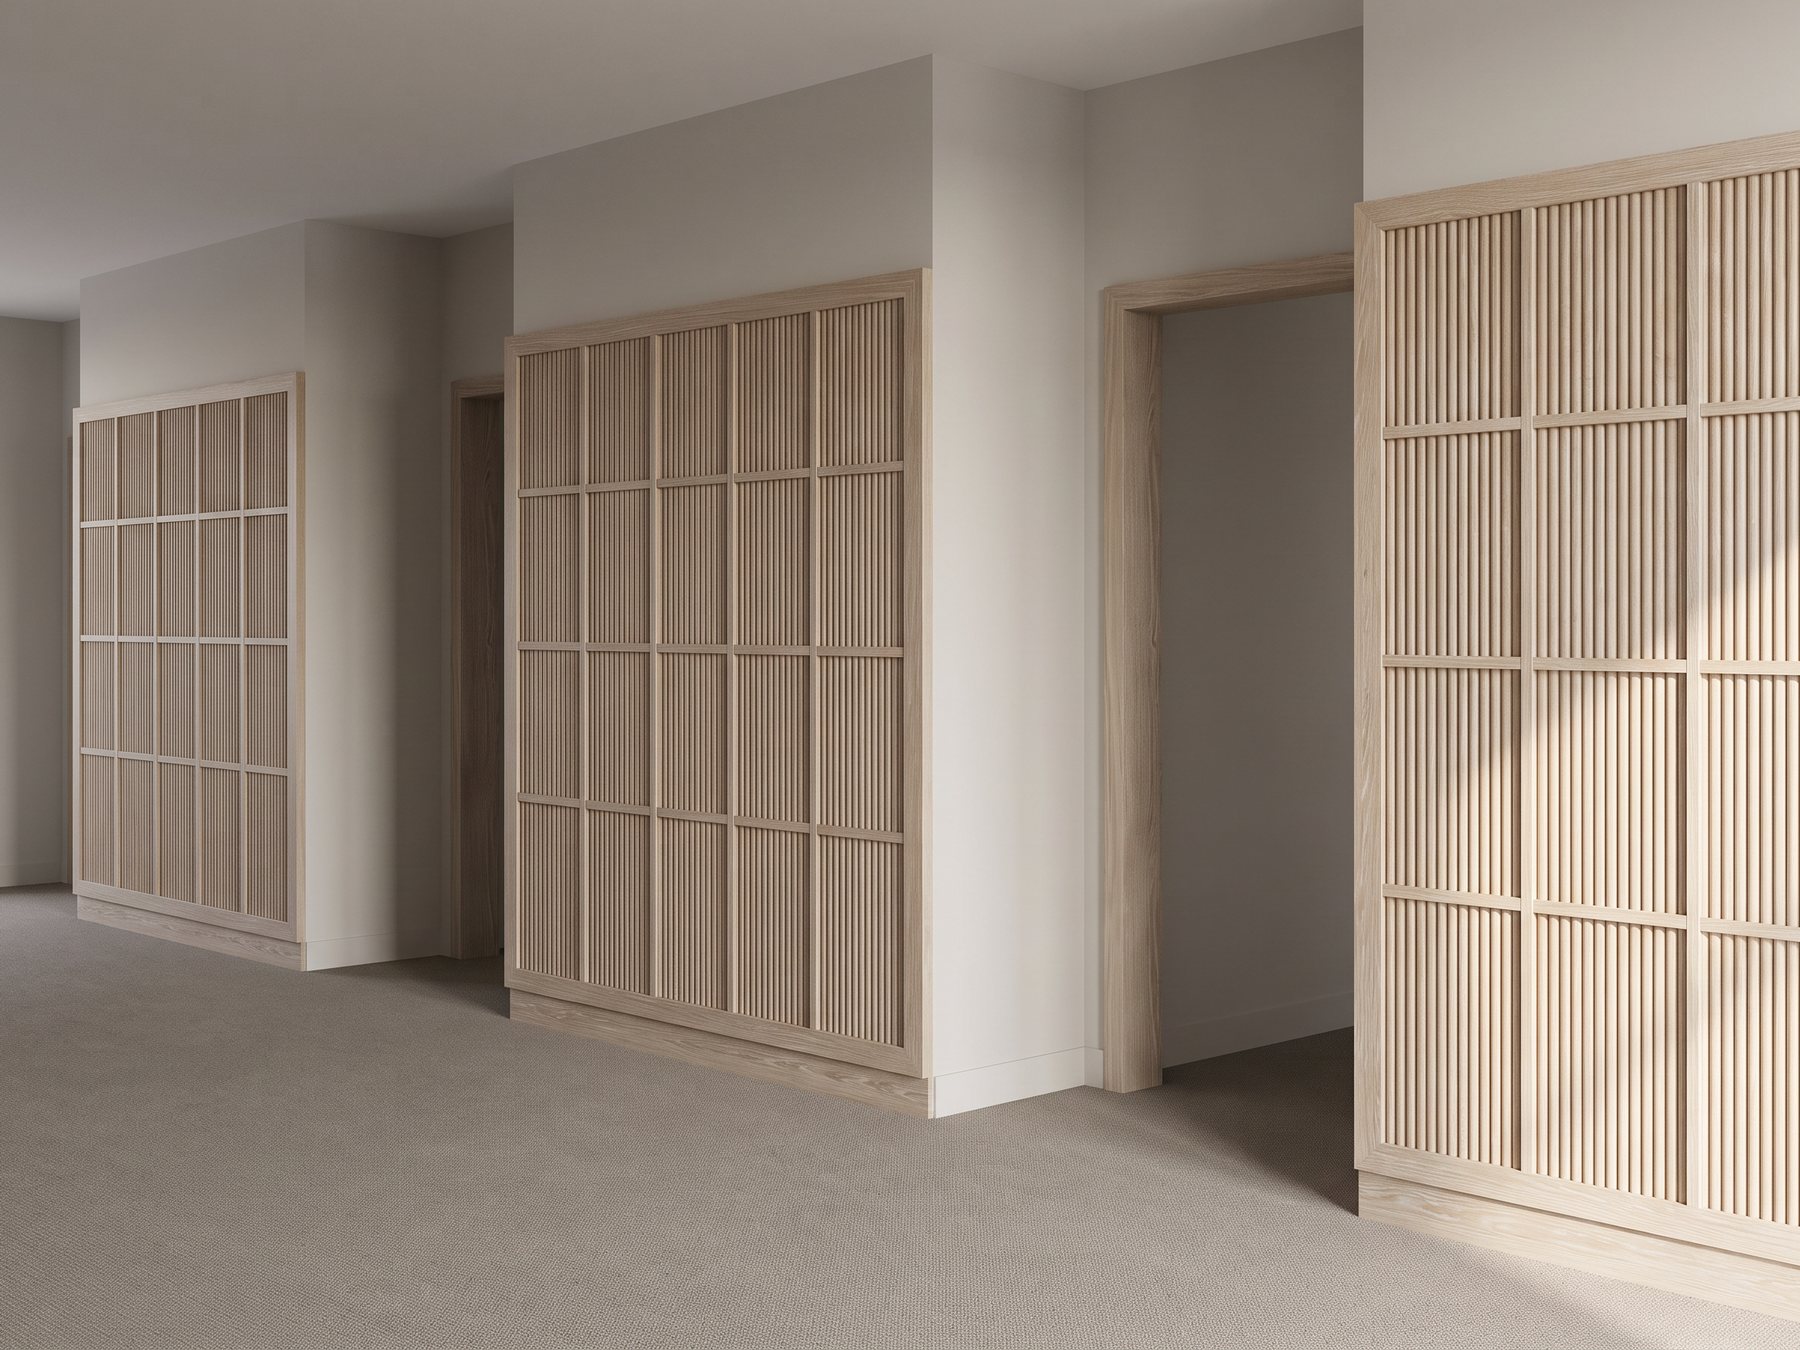
White-oak tambour and fabric wall paneling, glazed door screens and ceiling grids across five function rooms and their pre-function corridors. 85 sheets.
- Scope
- 5 function rooms + corridors
- Sheets
- 85 across 7 packages
- Materials
- Solid white oak, oak tambour, fabric panels, glass by others
- Deliverables
- Submittal drawings, trim schedules, isometrics
- Software
- AutoCAD
The brief
Five function rooms in an operating hotel were being refinished in a single material language: solid white oak with a matte white-washed finish. The package covers glazed door-and-sidelight screens for four rooms, tambour panel runs along the corridor side, interior walls banded in tambour and fabric panels, column casings, wall base, and oak ceiling grids.
The challenge
Every room already existed, so almost every overall dimension is a field dimension. Some walls run close to 49 feet and stand more than 16 feet high. One room is divided by an existing movable partition the paneling has to stop short of. The glass is by another trade. And after the first submittal the installer's review changed how the work would go up: loose applied trims were to become complete panels for faster installation, two panels had to turn into a pivot door to keep access to the doors behind them, and the corridor panels were to be held an inch off the floor.
How we solved it
We organized the set as seven packages, one per room or system, each opening with an isometric so the reviewer sees the intent before the dimensions. Long walls are broken into bays with equal fabric subdivisions that absorb field variation. Panels hang on Z-clips, detailed at full size including the mitered casing return at each panel edge, so they can come down again. Door screens carry half-size head, muntin and sill details showing the rebate and stops for the glazier. The movable partition gets its own plan detail, and every room plan carries a trim schedule in linear feet so material can be ordered straight from the drawings.
The result
The first three rooms were issued three weeks after the brief. The package was later extended to two more rooms and the door screens, and carried through review and resubmittal with the installer's changes drawn in.