Luxury Specialty Coffee Bar
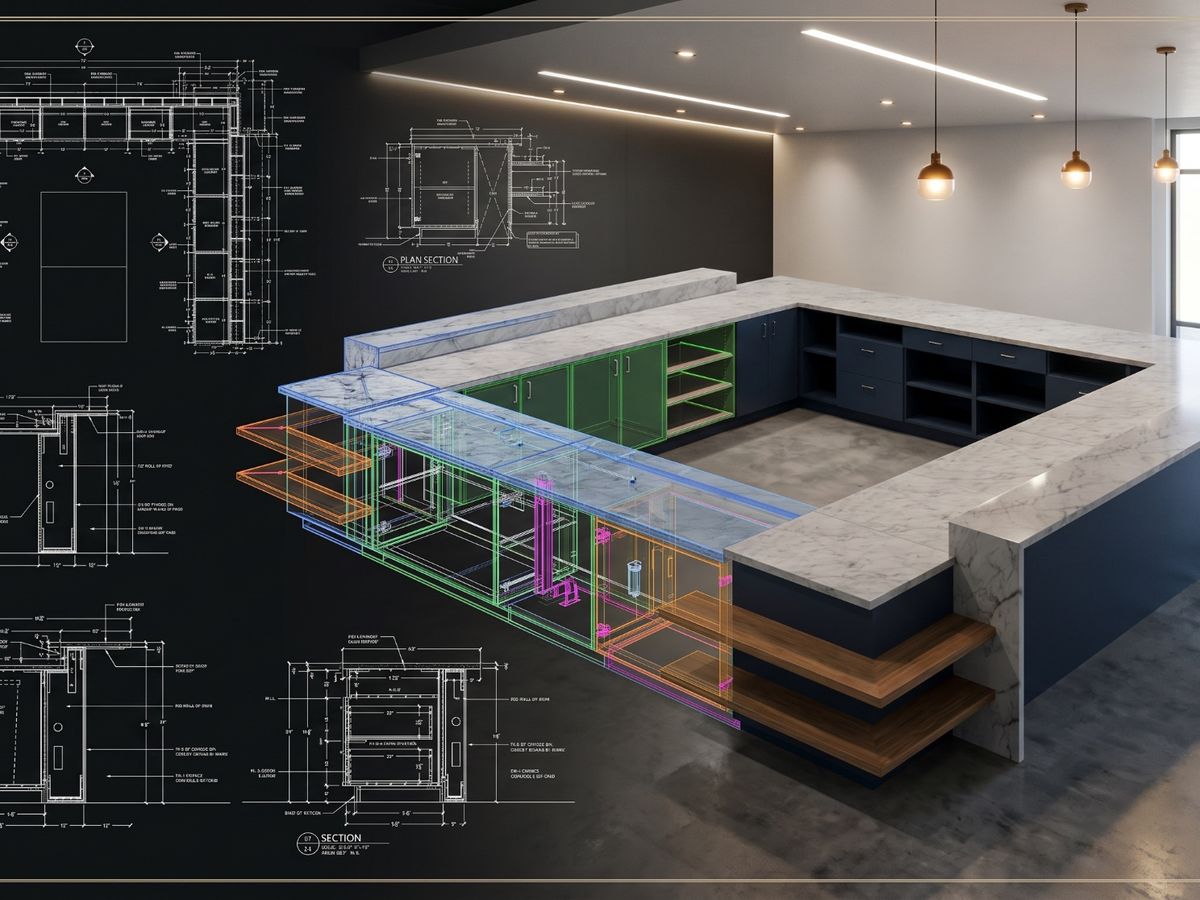
A U-shaped specialty coffee service counter with polished marble tops, honed marble waterfall ends, deep-blue laminate cabinetry and stained white-oak shelves.
- Scope
- U-shaped service counter with base cabinets and display shelving
- Size
- 150" back run with two side returns
- Materials
- Polished and honed Carrara marble, deep-blue laminate, stained white oak
- Deliverables
- Plan, elevations, sections, plan section and 3D views
The brief
A specialty coffee bar lives or dies on its counter: it is the workstation, the display and the first thing a customer touches. This one is a U-shaped service counter with a 150-inch back run and two side returns. The working side is lined with deep-blue laminate base cabinets, drawers, a trash bay and openings for equipment supplied by others. The customer side is a tiled knee wall under a raised marble ledge, with honed marble waterfall panels closing each end and stained white-oak shelves stepping off the returns.
The challenge
Very little of this counter belongs to one trade. The stone, the tile on cement board, the cabinet bases, the refrigeration and the boilers are all supplied by others, and every one of them meets the millwork at a visible edge. The marble runs as countertop, backsplash and waterfall in two different finishes, so the cabinet boxes have to land exactly where the stone needs support. The oak shelves had to read as floating, with no visible brackets, off a wall that is finished in tile. And behind the finished faces, the plumbing and equipment still need to be reached after opening day.
How we solved it
We drew the counter from the framing out. Sections were cut through every condition on the run, eleven in all, covering the standard base cabinet, the drawer bank, the trash bay, the equipment openings and both waterfall ends, so each trade can find its own edge and dimension. The floating shelves sit on concealed flat-bar supports let into 3/4-inch studs, and a note to the general contractor and installer coordinates the bracket cut-outs before the tile goes on. Removable panels are called out wherever services pass behind the cabinets. Every finish is tagged on the elevations and again on the 3D views, and a plan section through the whole run shows how the boxes break down for fabrication and install.
The result
The package is an 11-sheet coordinated set: plan, three sheets of elevations, three of sections, a plan section and three 3D views, with stone, tile, laminate and oak each identified by finish so the counter can be priced, approved and built from one document.