Senior Living Community: Full Millwork Package
About 50 rooms across three levels of a senior-living community, from memory-care dining to the bar, library and reception. 158 sheets to AWI Custom Grade.
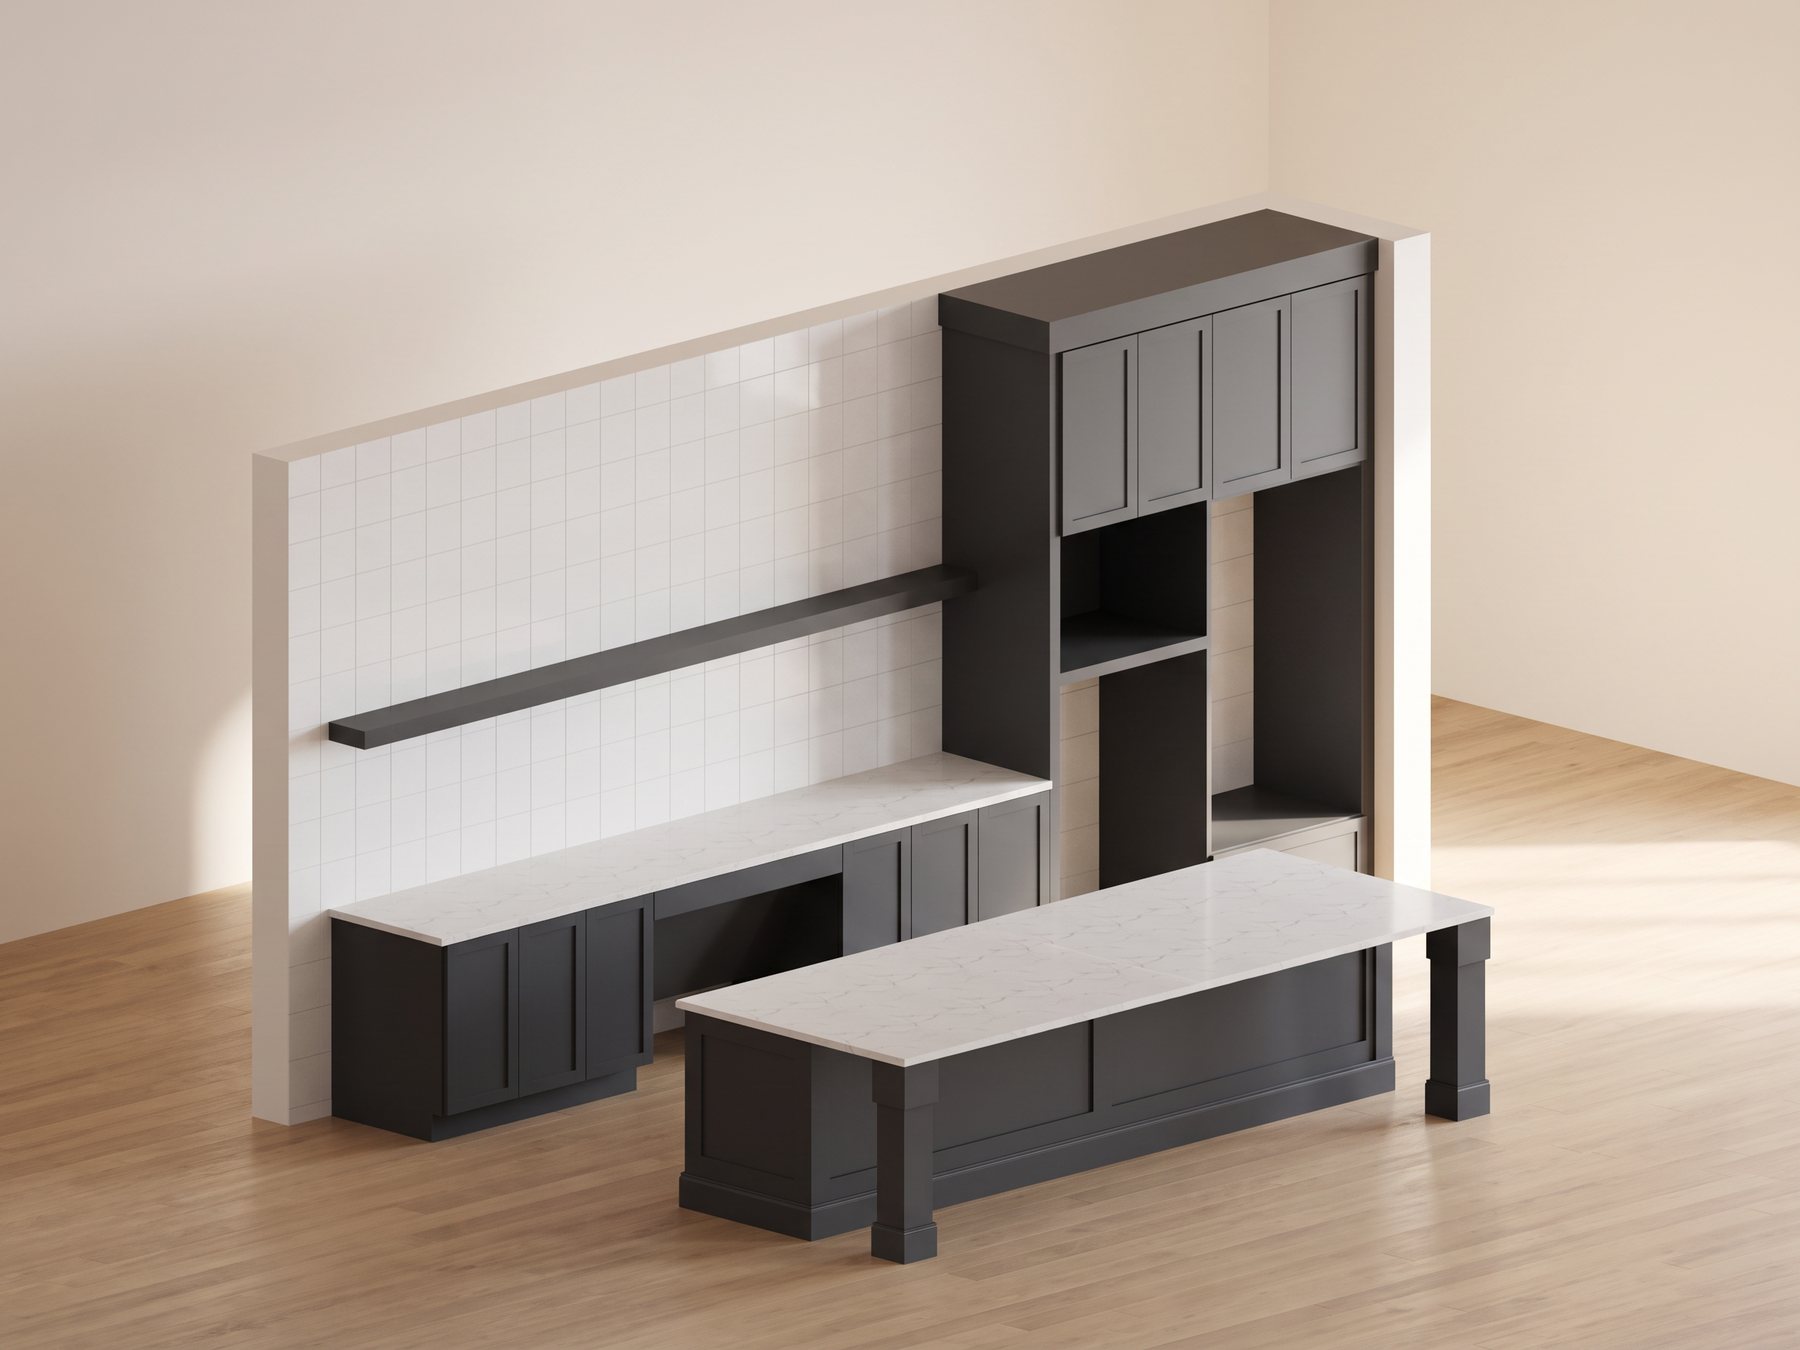
- Scope
- ≈50 rooms, 3 levels
- Sheets
- 158 in 36 series
- Standard
- AWI Custom Grade
- Deliverables
- Submittal set, finish and hardware schedules, RFIs, production-ready Microvellum products
- Software
- Microvellum
The brief
The complete common-area and back-of-house millwork for a new senior-living community: dining rooms and kitchenettes, a bar and games room, salon, theatre, library, reception desk, mail café, therapy and fitness rooms, offices, laundries, medication rooms and typical restroom vanities.
The challenge
We took the job over mid-stream, with a few weeks of layout already started in-house and a fabricator several tiers down the contract chain. The design documents arrived as two sets with duplicate file names. The woodwork grade was not specified. Some rooms had no elevations at all, and others did not show finishes clearly. Dozens of items depended on equipment from other trades: appliances, a custom fish tank, a water feature, mailboxes, a fireplace. And the fabricator needed proof that our Microvellum data would run on their machines before releasing a job of this size.
How we solved it
Scope was reconciled room by room at kickoff, and the proposal was revised when five sections turned out to be missing. Repeating conditions, such as the restroom vanity, medication rooms and laundries, were drawn once and driven by schedule. Accessible sink bases show the clearance line in section. Open questions went onto the sheets as boxed notes to the architect and contractor, about thirty in all, and into formal RFIs; one answer fixed the grade at AWI Custom, another set the base height for accessible counters. We ran a test wall cabinet and drawer base through the fabricator's CNC post, then corrected reports, labels and hardware from that test cut before the full release. Rooms missing from the original documents were added by addendum, and the finished set was repackaged into five packages that follow the construction sequence.
The result
A 158-sheet submittal with hardware and material schedules, delivered alongside production-ready Microvellum products.