Sloped Radius Reception Desk
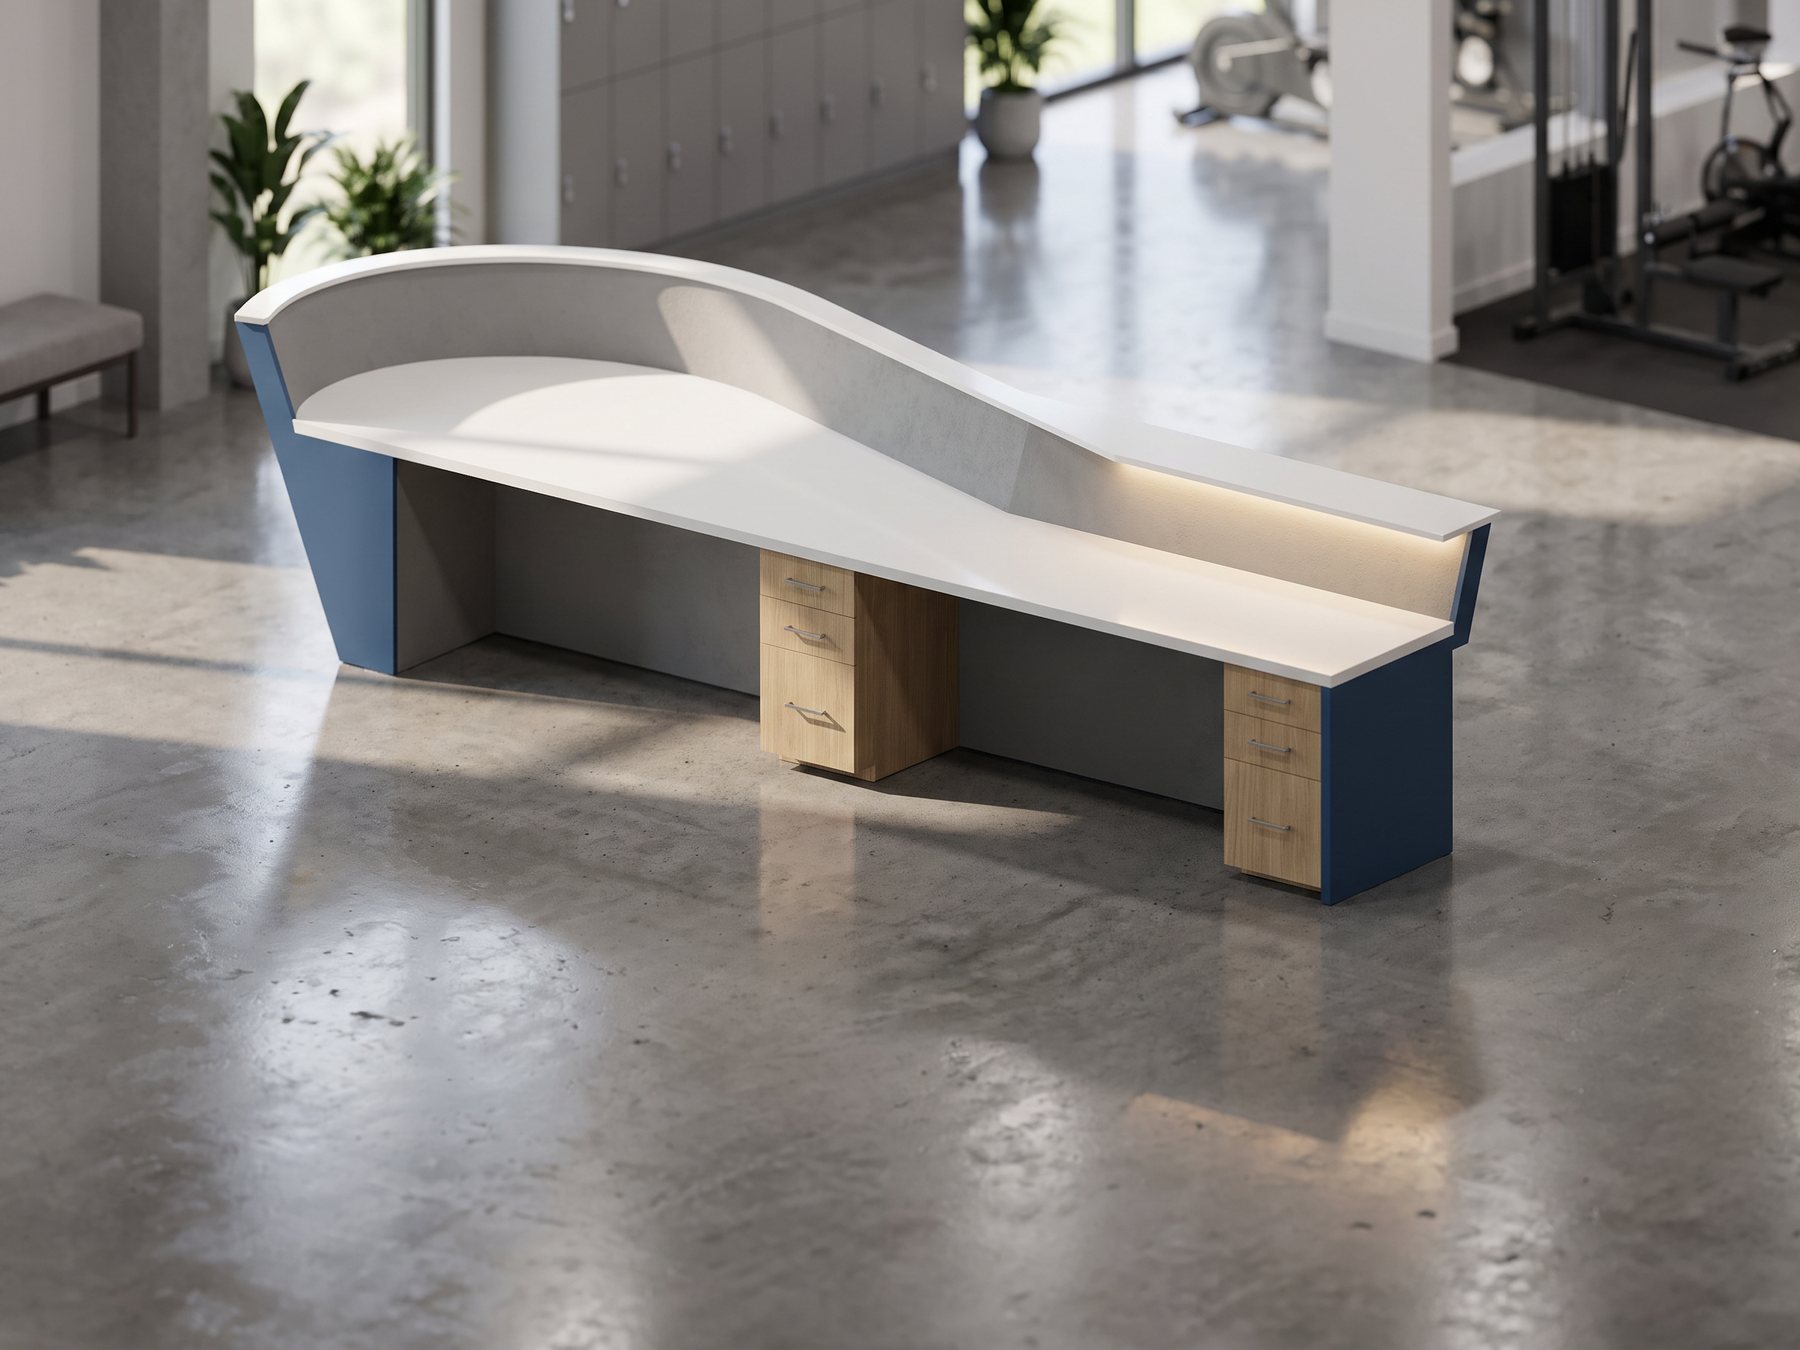
A 14-foot reception desk for a racquet-sports club: a straight run sweeping into a curved return, with a raked die wall and concealed LED lighting.
- Scope
- Freestanding reception desk
- Size
- 173-1/2" × 51-1/2"
- Materials
- HPL tops and pedestals, painted die wall, LED tape
- Deliverables
- Shop drawings, rendered and wireframe 3D, Microvellum files
- Software
- Microvellum
The brief
The desk greets members at a racquet-sports club. It is 42 inches high at the transaction ledge and 30 inches at the work surface, with two three-drawer pedestals, two open knee spaces, and RGB tape light washing down from under the ledge.
The challenge
Nothing on the public face is square. The plan uses four concentric radii for the countertop arcs. The die wall and end panels lean at 72 degrees. The front carries a two-tone paint break that follows an S-curve, and the paint itself is applied by another trade over the millwork substrate. The design was also still moving: it went through several submittal rounds, including a simplified version, before it settled.
How we solved it
We modeled the desk in 3D first and cut the drawings from the model, so plan, elevations and sections cannot disagree. The curved wall is resolved as radial ribs at regular spacing with stacked curved plates, drawn in a plan section and in a wireframe view the shop can build from. Sections show the 3-1/4-inch LED pocket and the support brackets hidden inside the raked wall. The S-curve is dimensioned by radius and chord length so the painter can lay it out on site.
The result
A seven-sheet set with rendered views from both sides, issued with the Microvellum files for machining.