Wall-Hung Stone Vanity Tops
Three wall-hung stone vanity tops for commercial restrooms, each fitted wall-to-wall with a 7-inch apron and accessible clearances.
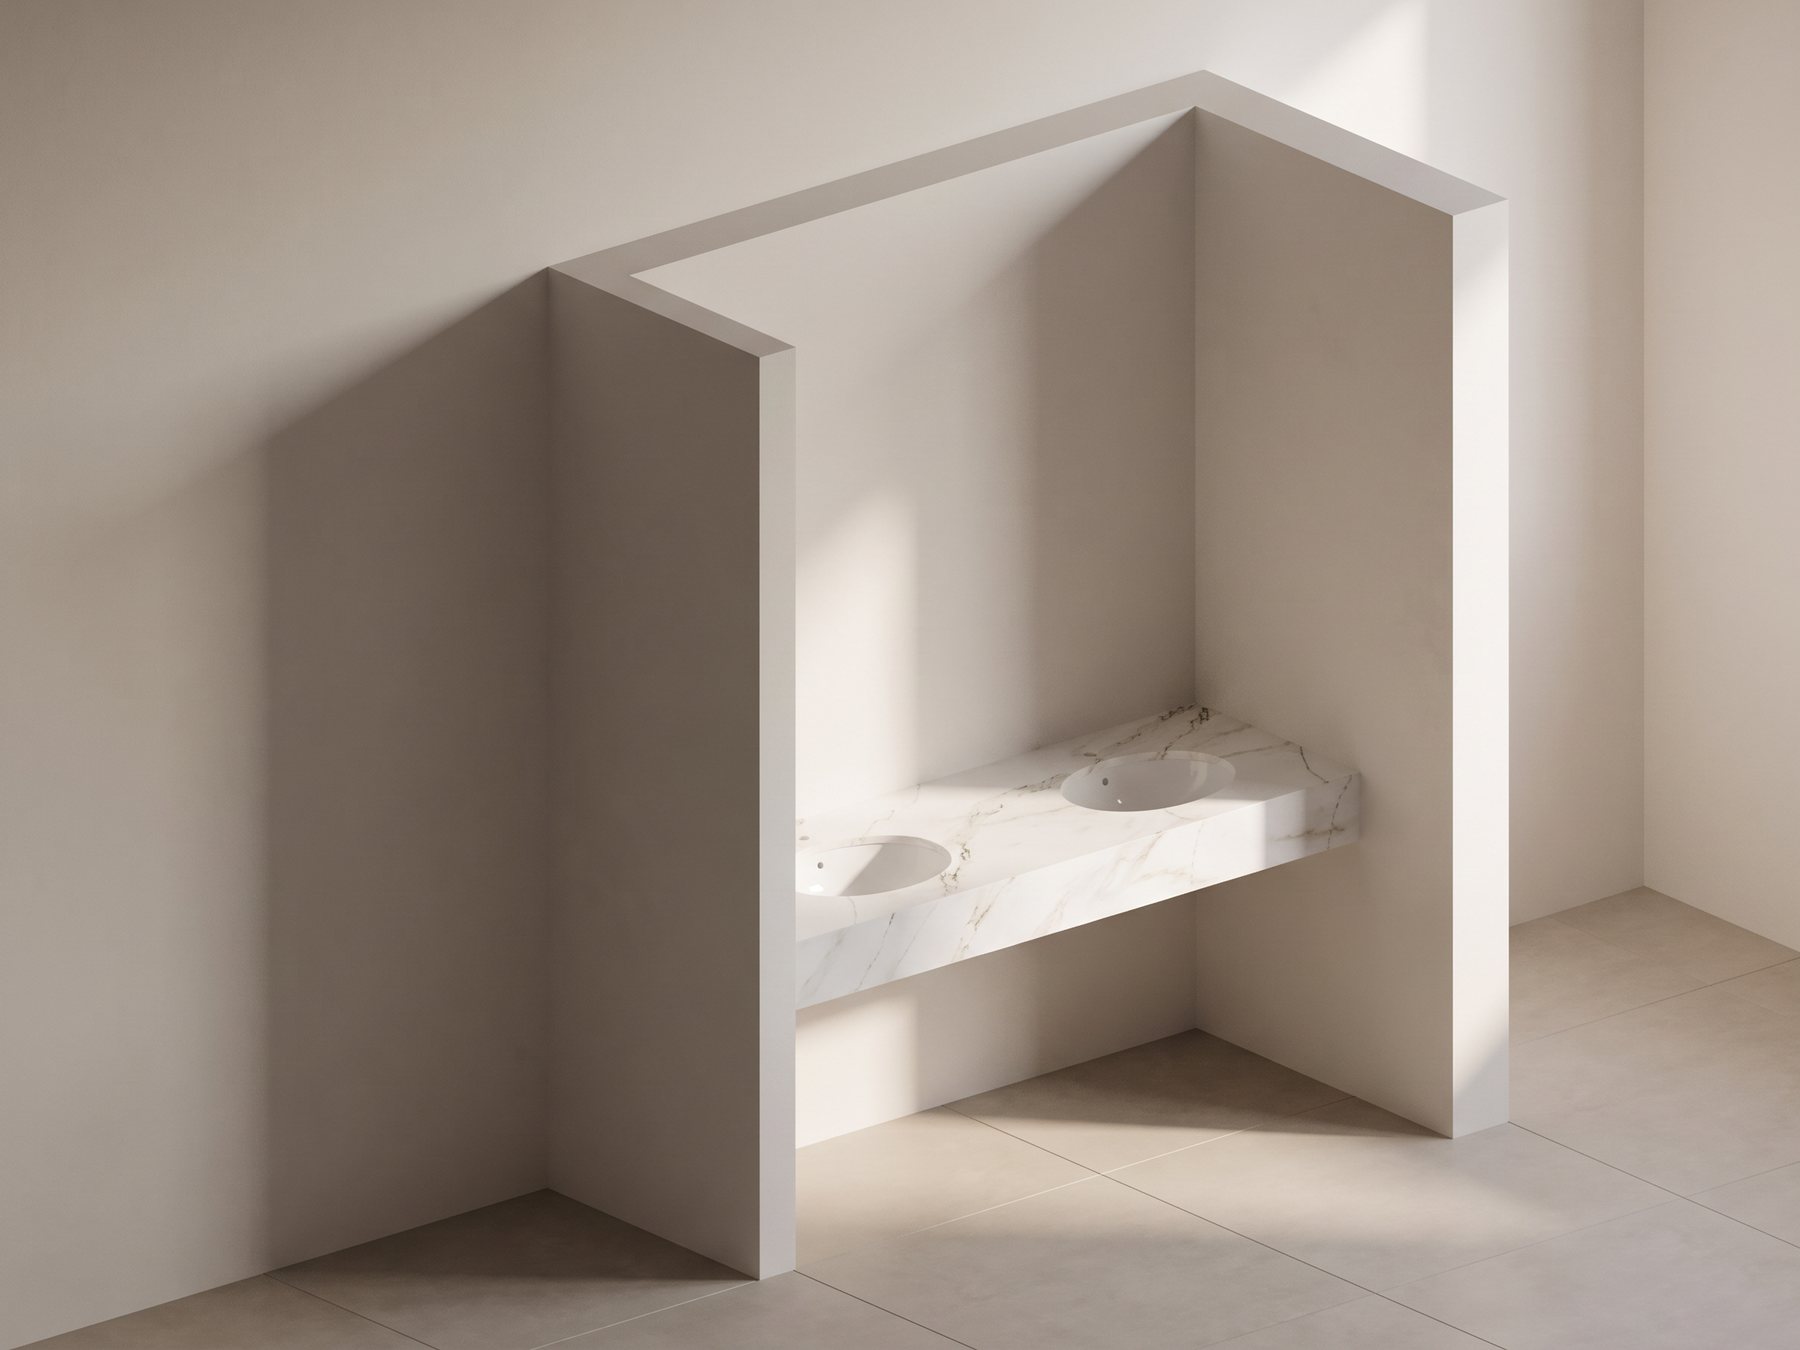
- Scope
- 3 vanity tops, 2 restrooms
- Sizes
- 71-1/2", 77-1/2" and 36" long × 25" deep
- Materials
- Polished stone slab; sinks, faucets, brackets by others
- Deliverables
- Plan, elevation and section per top, rendered views
- Software
- Microvellum
The brief
Two double-lavatory tops and one single, all in polished stone slab with a 7-inch front apron. Each sits at 34 inches above the floor with 27 inches clear below.
The challenge
Small scopes go wrong at the edges. Each top fits between walls, so its length is whatever the finished opening turns out to be. The sinks, faucets, mirrors and support brackets all come from other trades, and the brackets need solid blocking inside the wall before the drywall closes.
How we solved it
Each top gets its own plan, elevation and section. Wall-to-wall lengths are flagged for field verification. Sink centerlines are tied to the side walls and bracket centerlines are dimensioned separately, so the plumber and the installer work from the same sheet. The section shows the built-up apron, the wall cleat supplied with the millwork, and the 6-inch blocking the general contractor has to provide.
The result
A five-sheet set with rendered views of both conditions, clear about who supplies what.